Monuments & Memorial Structures
Monuments, memorial facades and symbolic structures. Layered lighting keeps form and visual hierarchy clear from multiple viewpoints.
 计时中
计时中

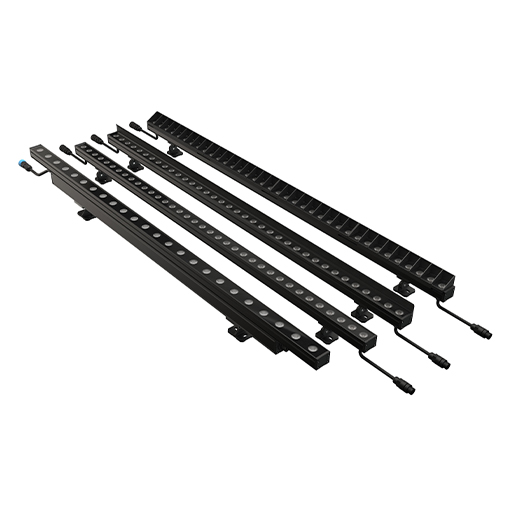
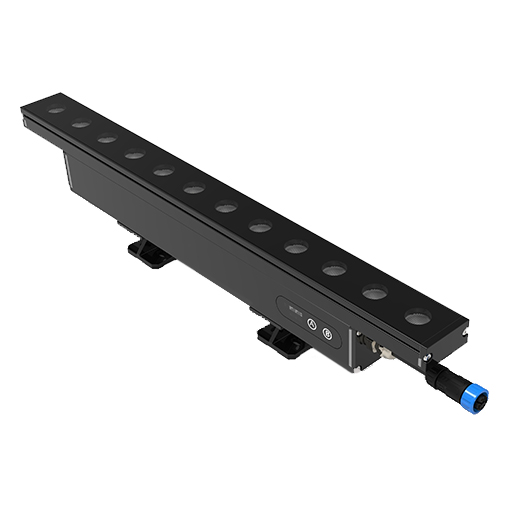
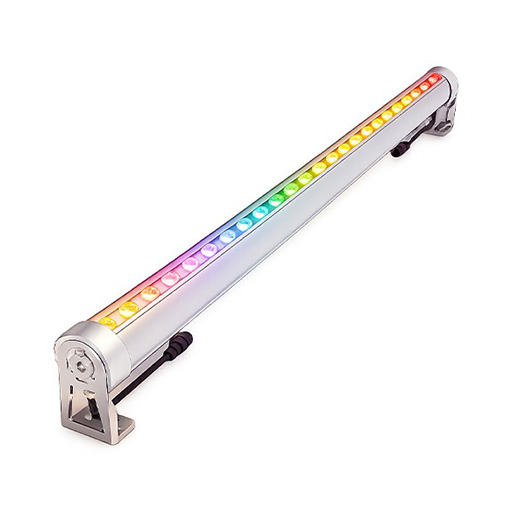
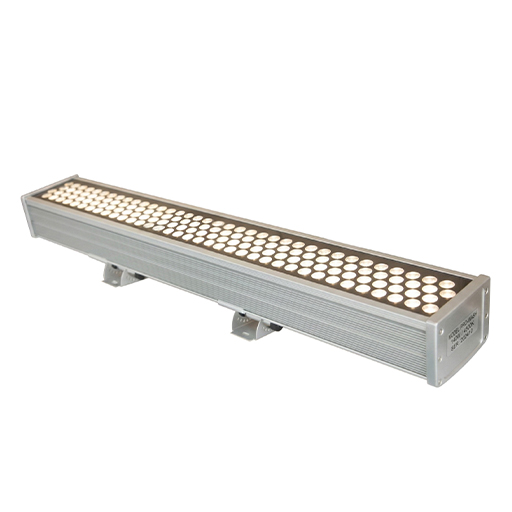
LWW-PZT-W38A
LWW-WZB-W55
LWW-OP-D80
LWW-ROWS-W150
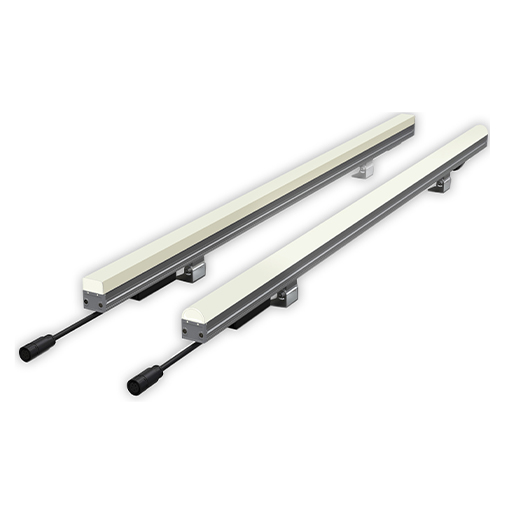
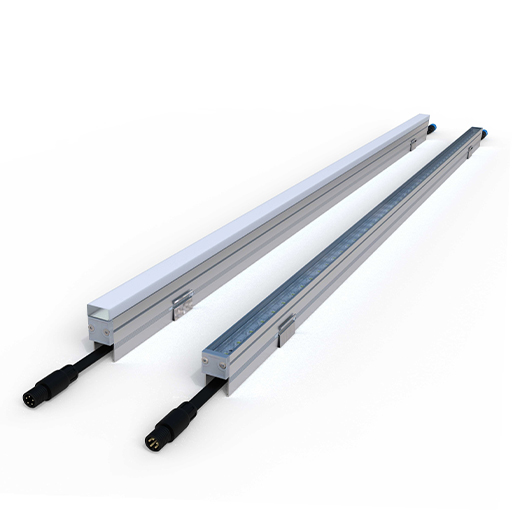
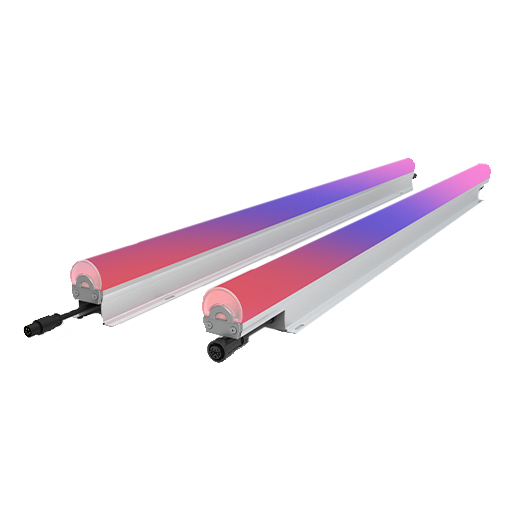
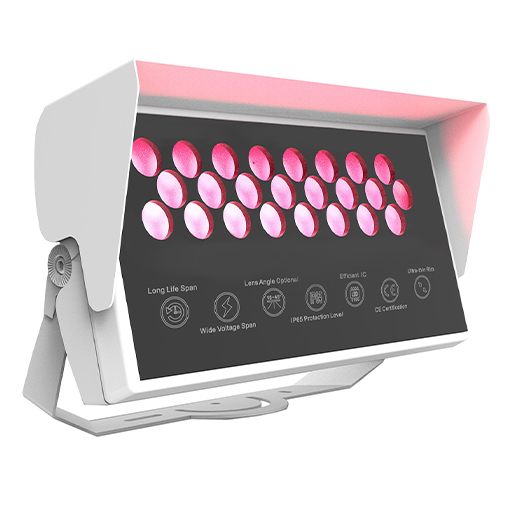
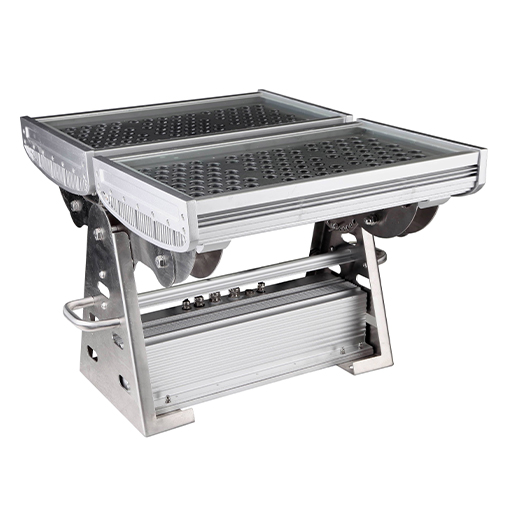
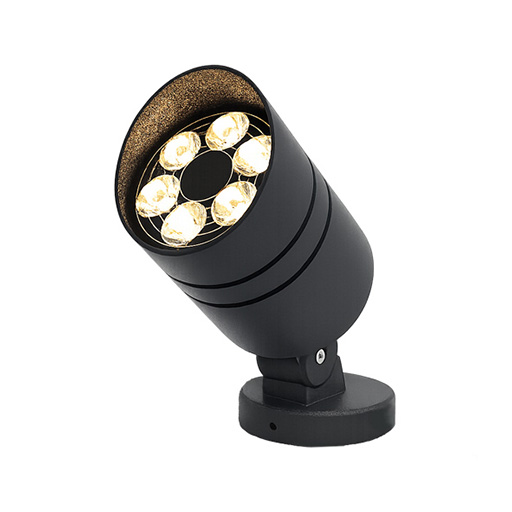
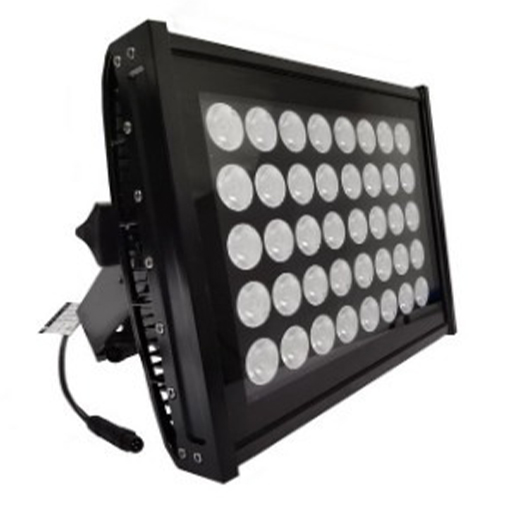

SP-DKP-F170A
SP-MEGA-F620A
SP-MEGA-F310A/B
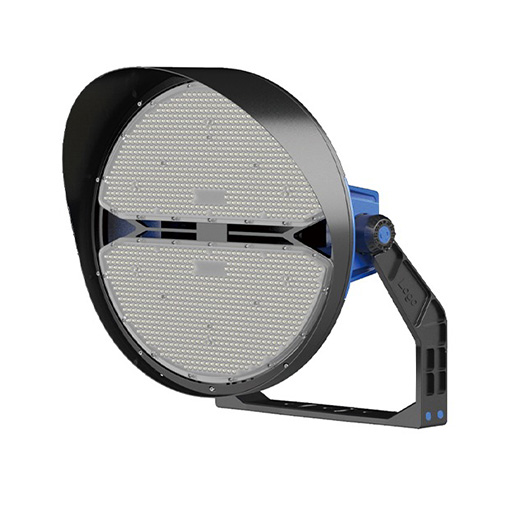
STD-YXYSW4
STD-YXYSW5
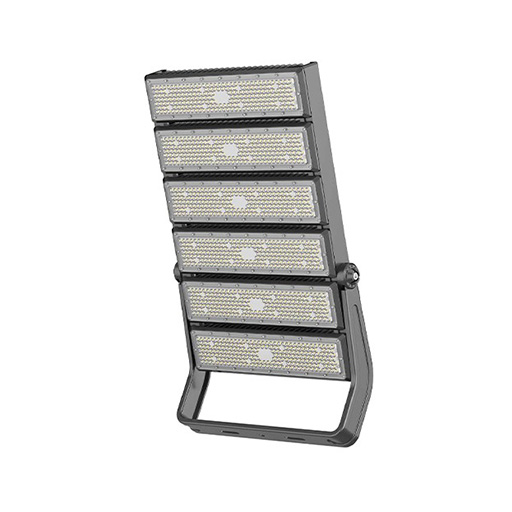
STD-YXYSW6
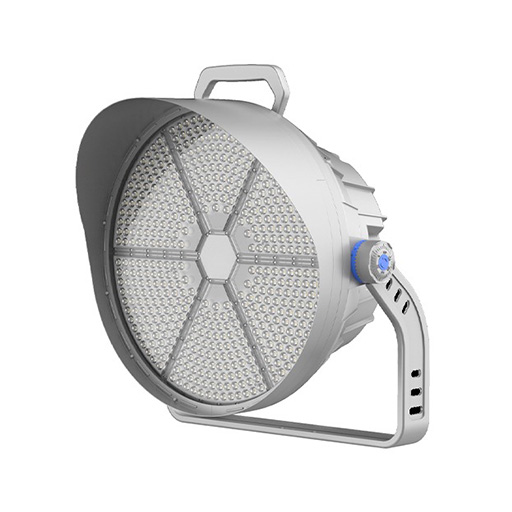
STD-YXYDF3A
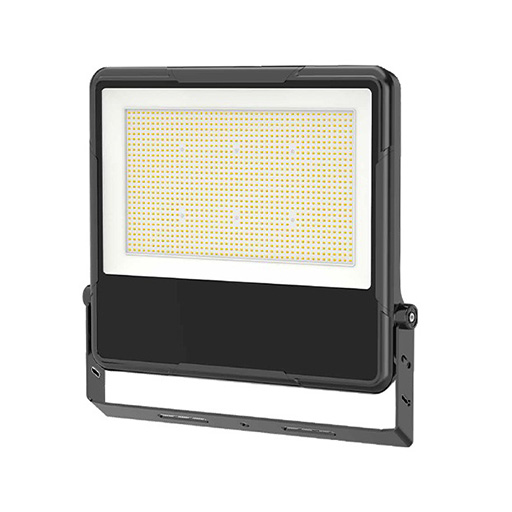
LLS-WZB-W40
LLS-OP-W30A
LLS-OP-W20
LLS-OP-D50
SP-EA-R195/R225
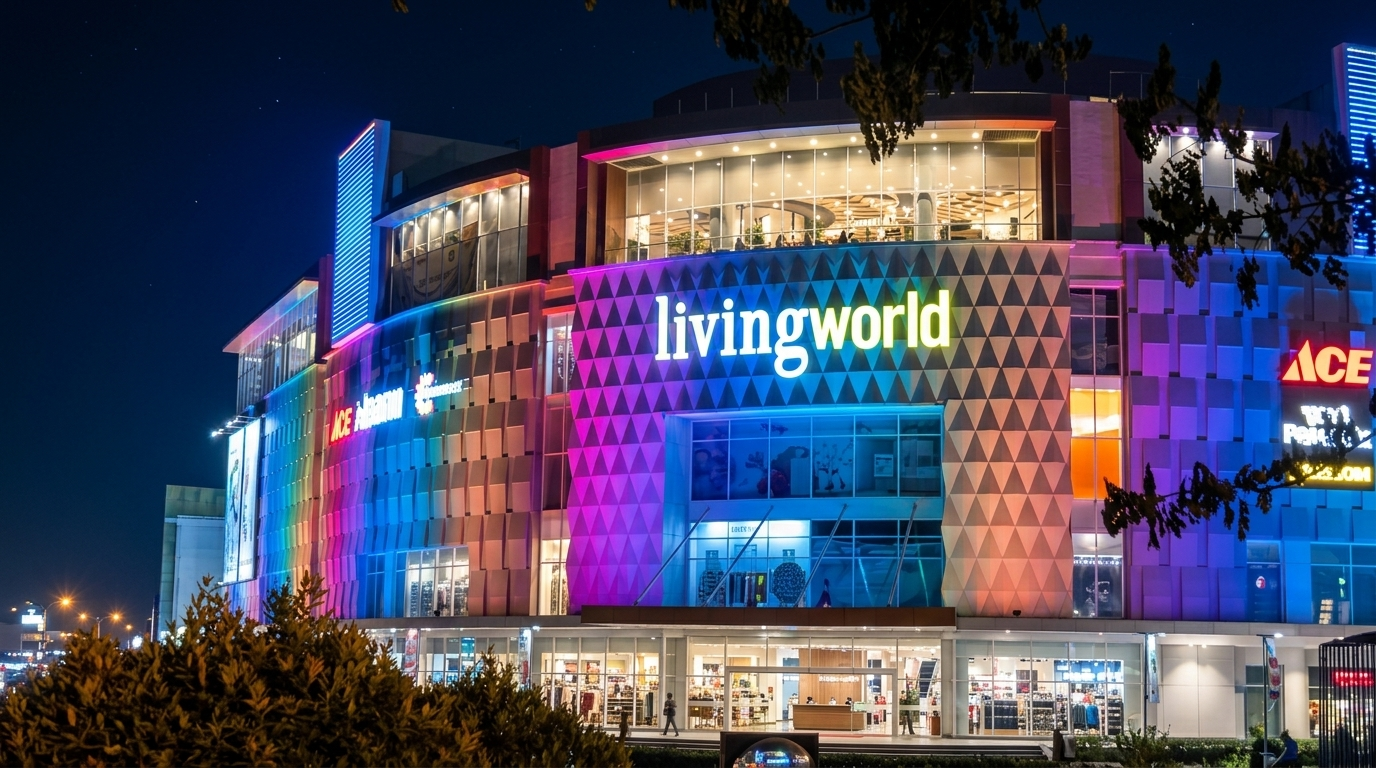
Jinyun County
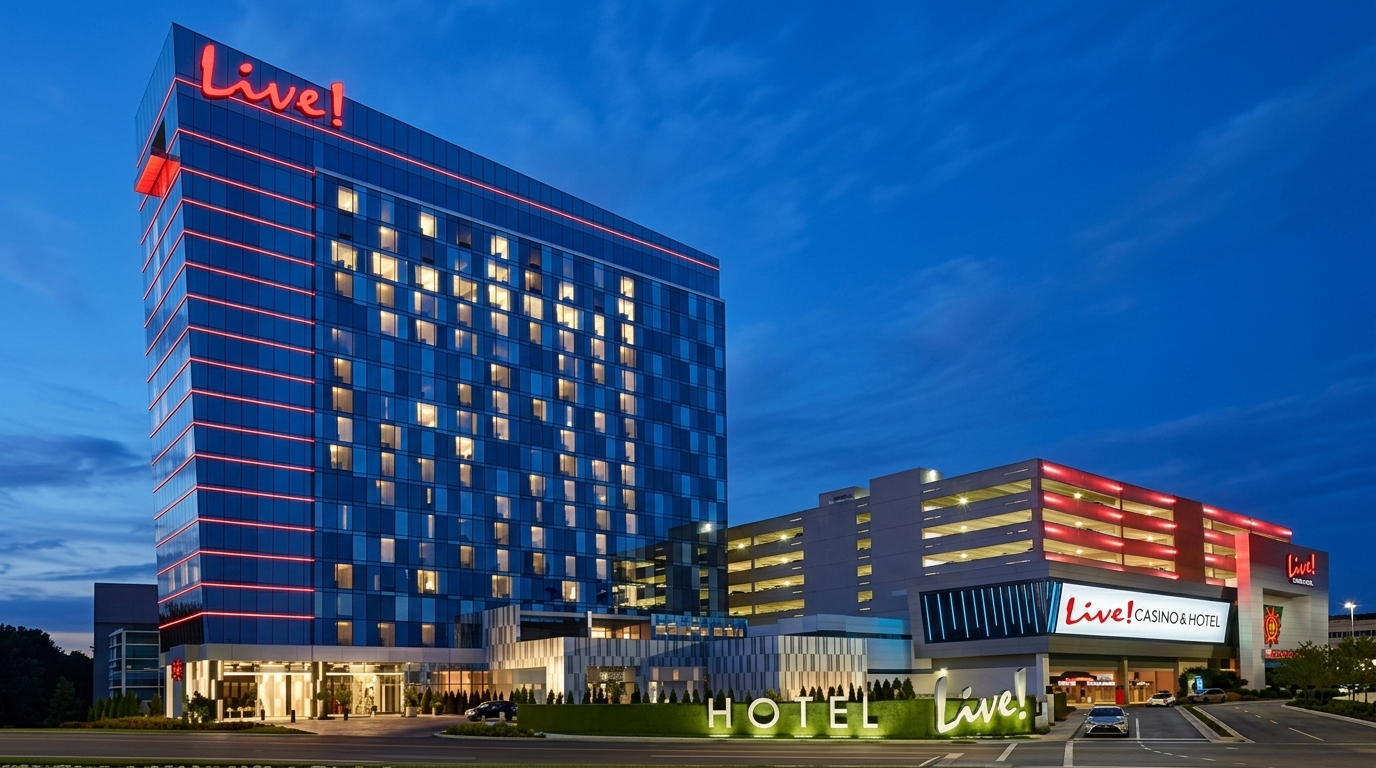
Live Hotel
Living World Mall Indonesia
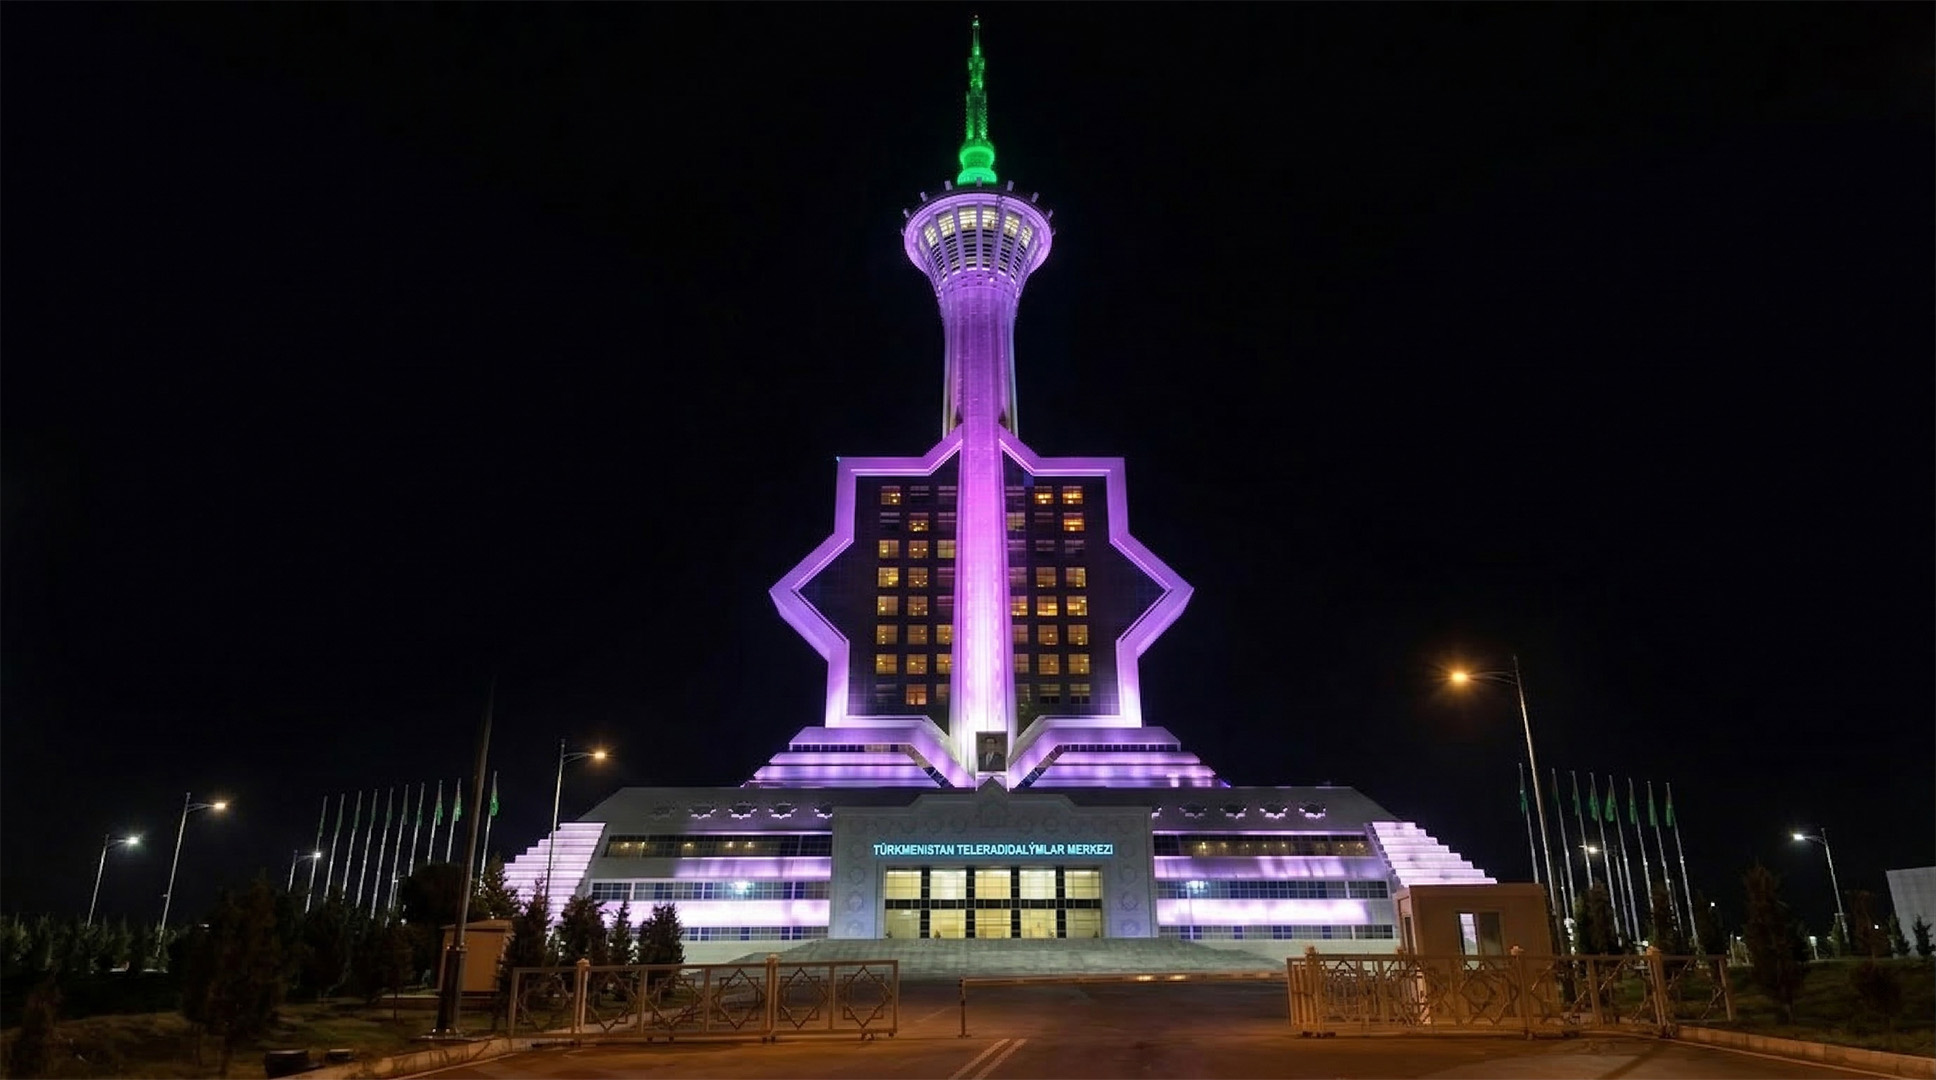
Turkmenistan Engineering
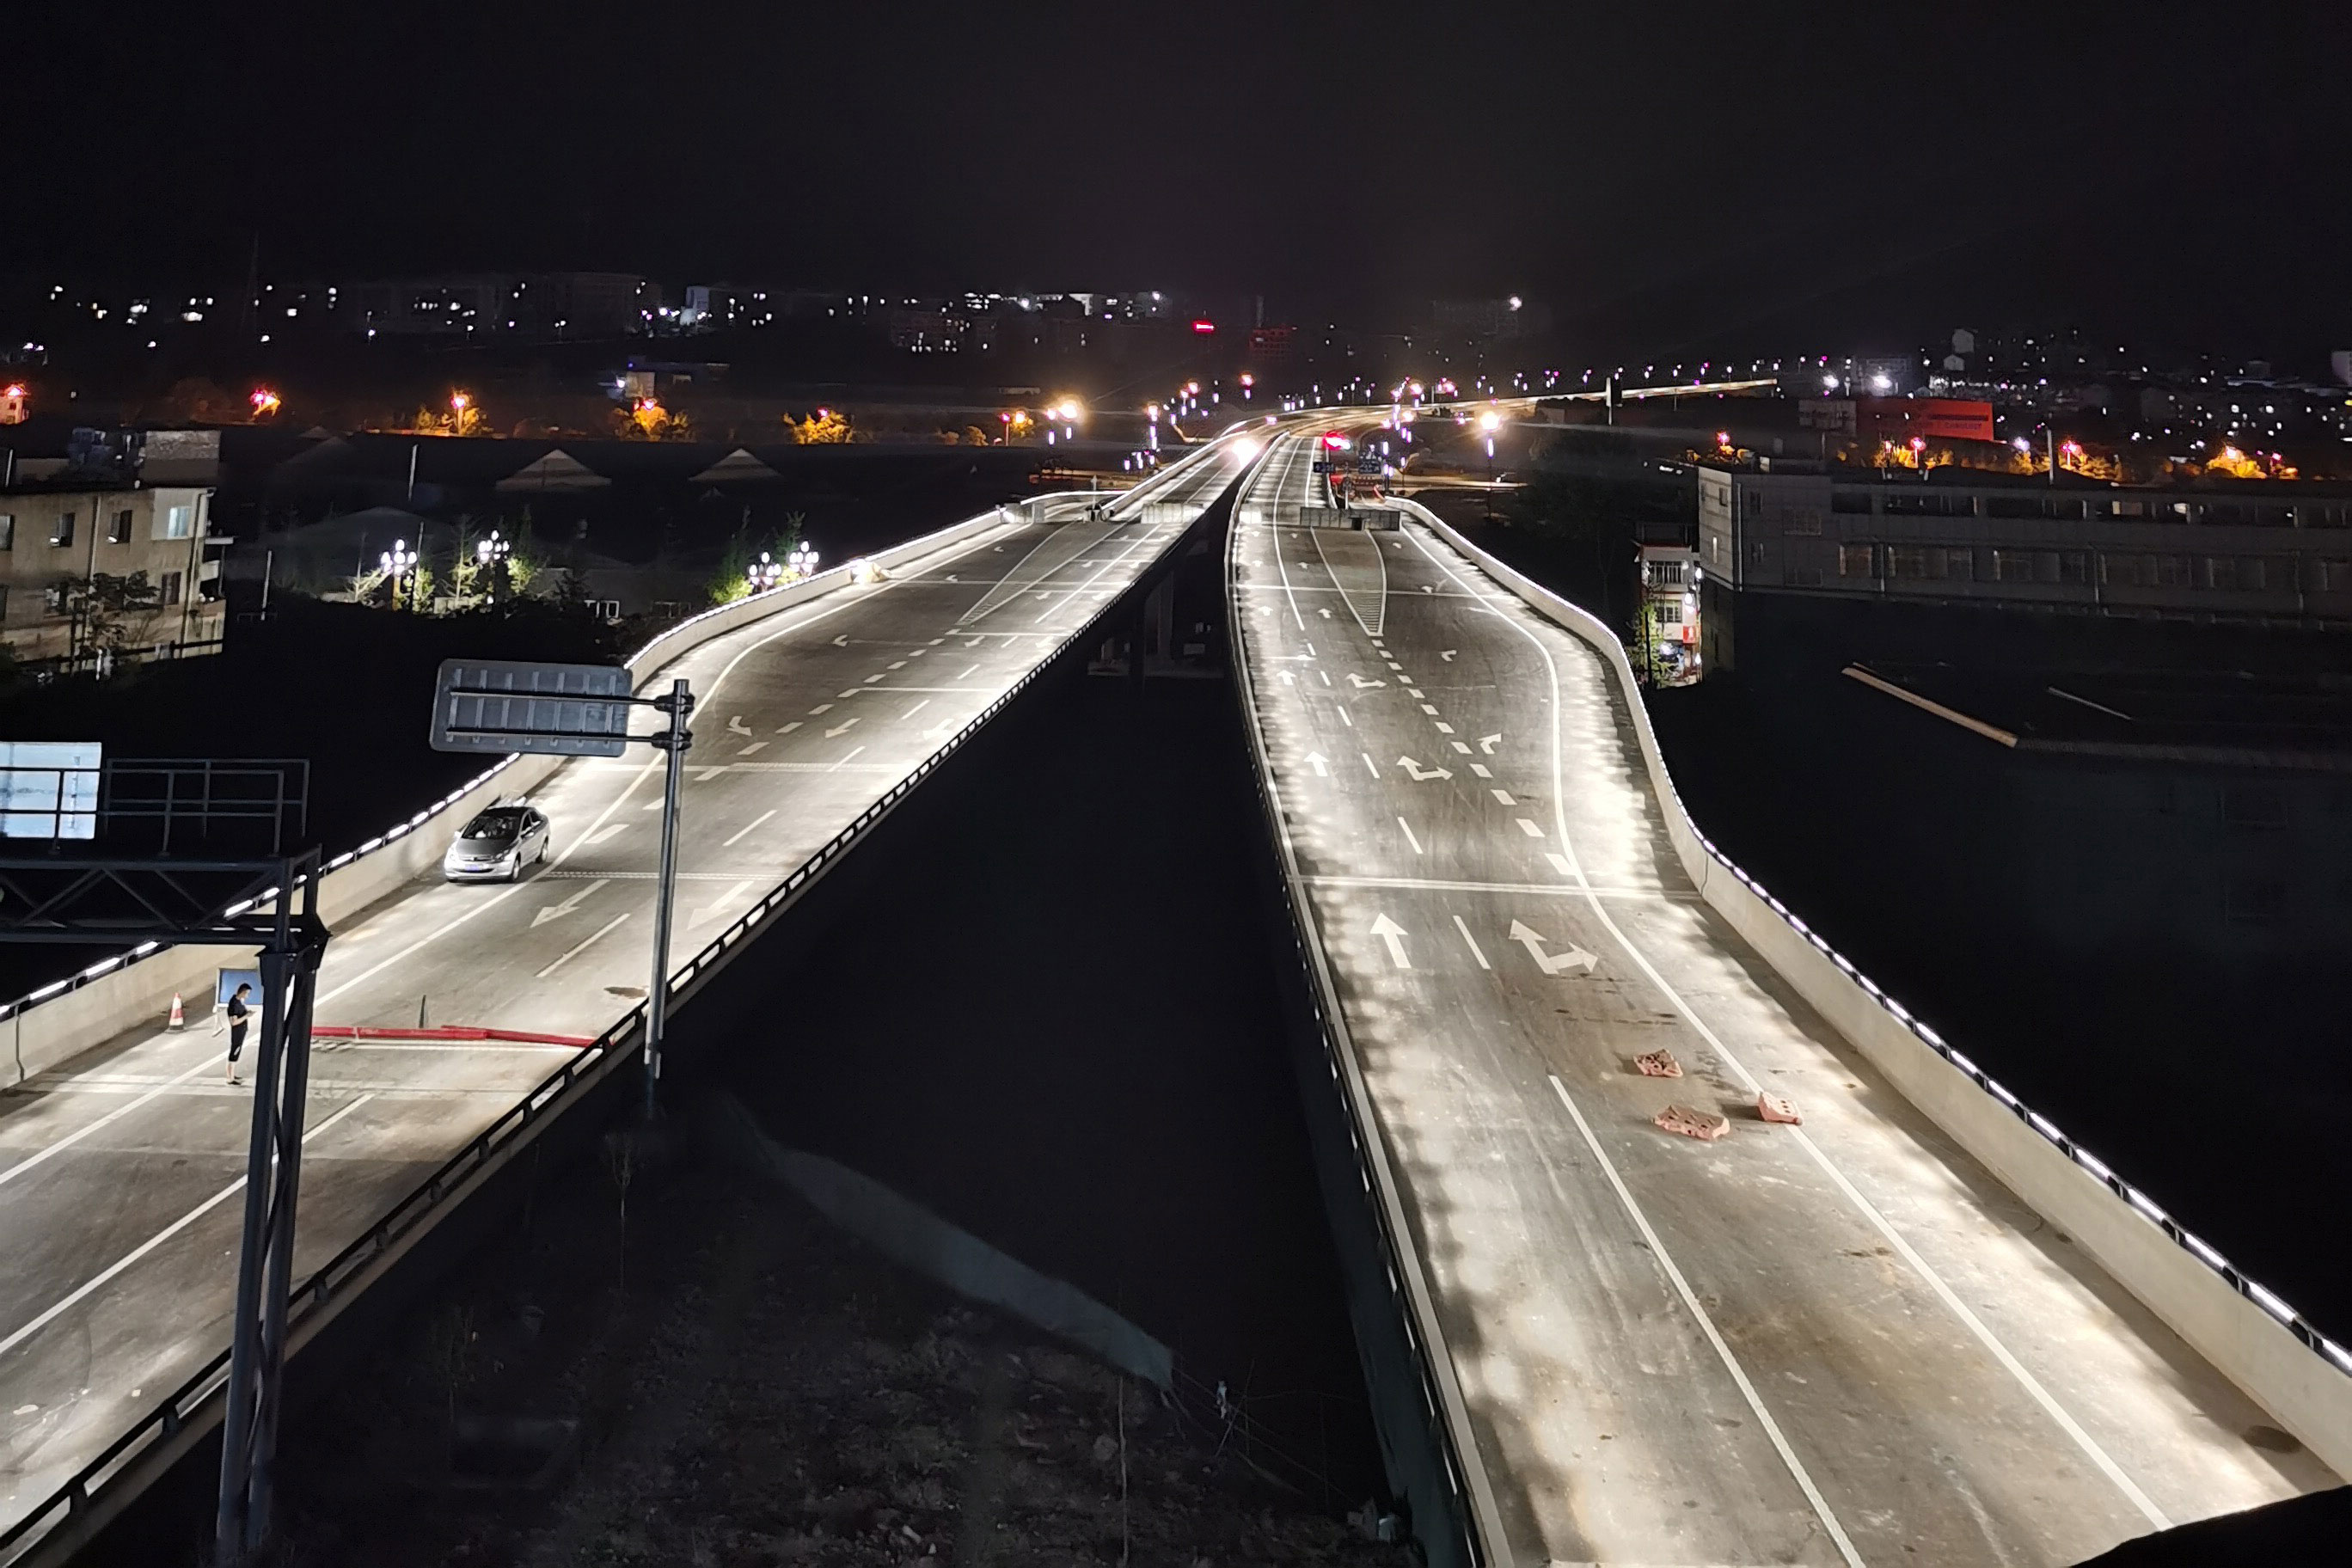
Mianyang city a ring road overpass
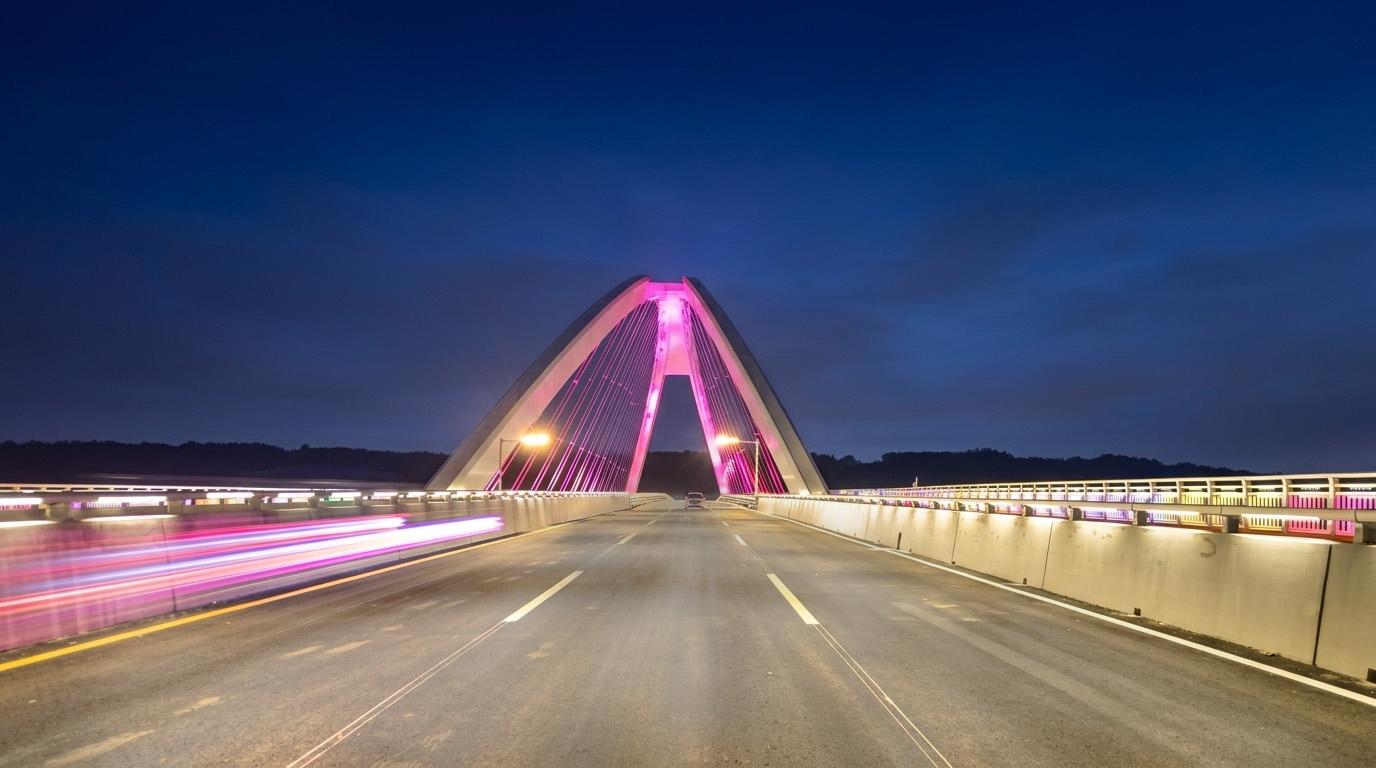
Lighting Project of Fujiang Bridge

The volga river bridge

Road Lamp Project of Nanlang Village
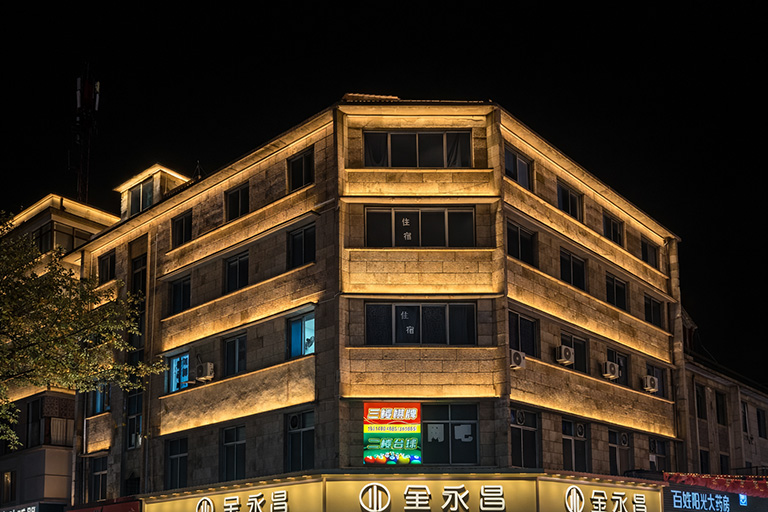
Kleanthis Vikelidis Stadium
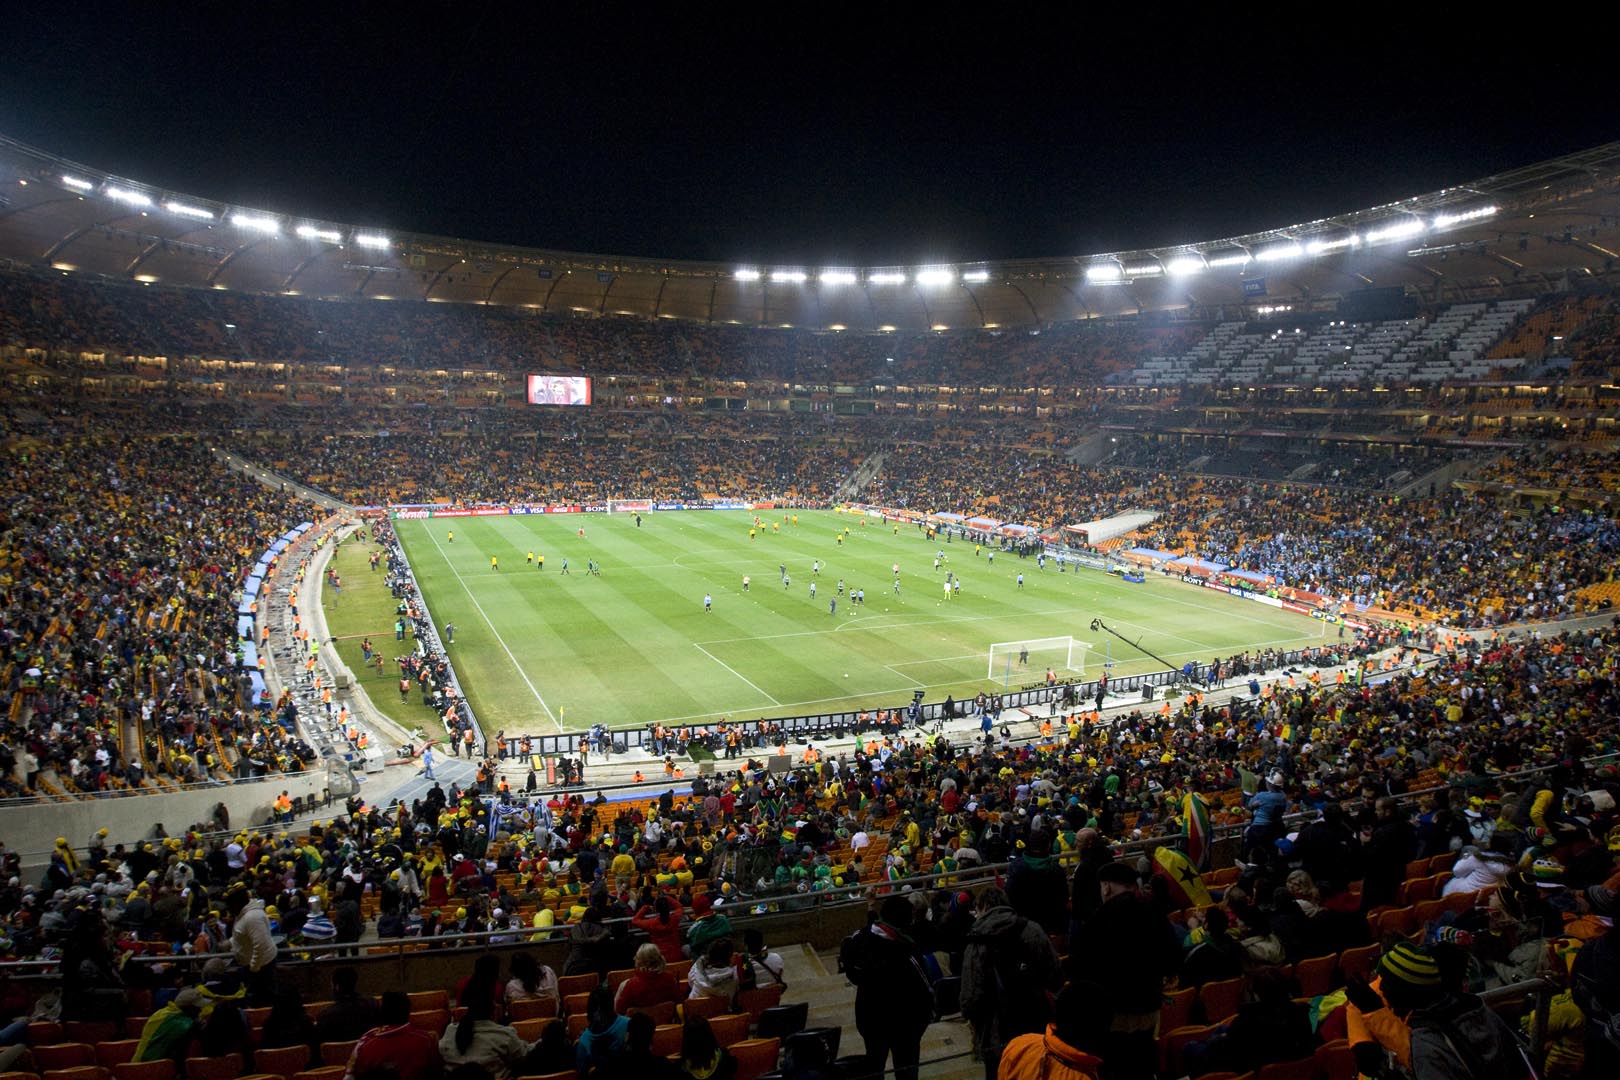
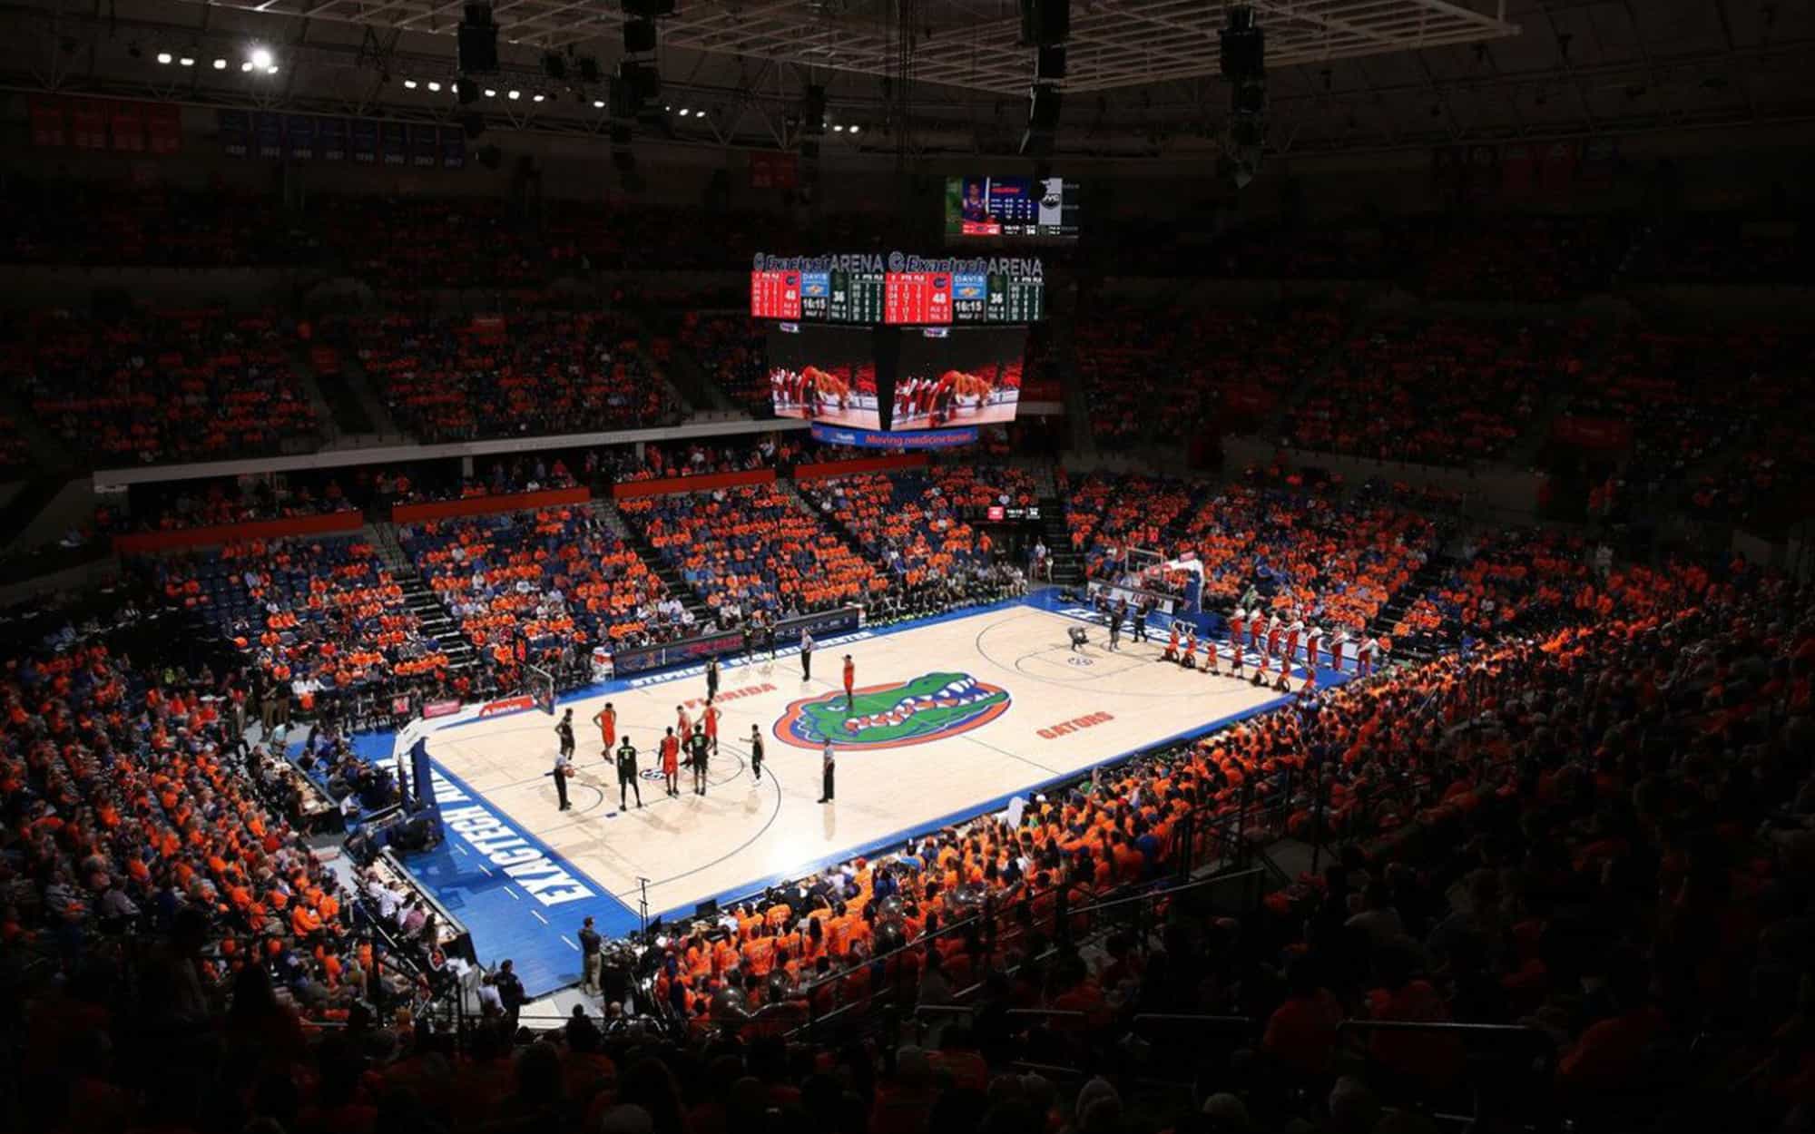
Florida Atlantic University

Shahid Nassiri Stadium
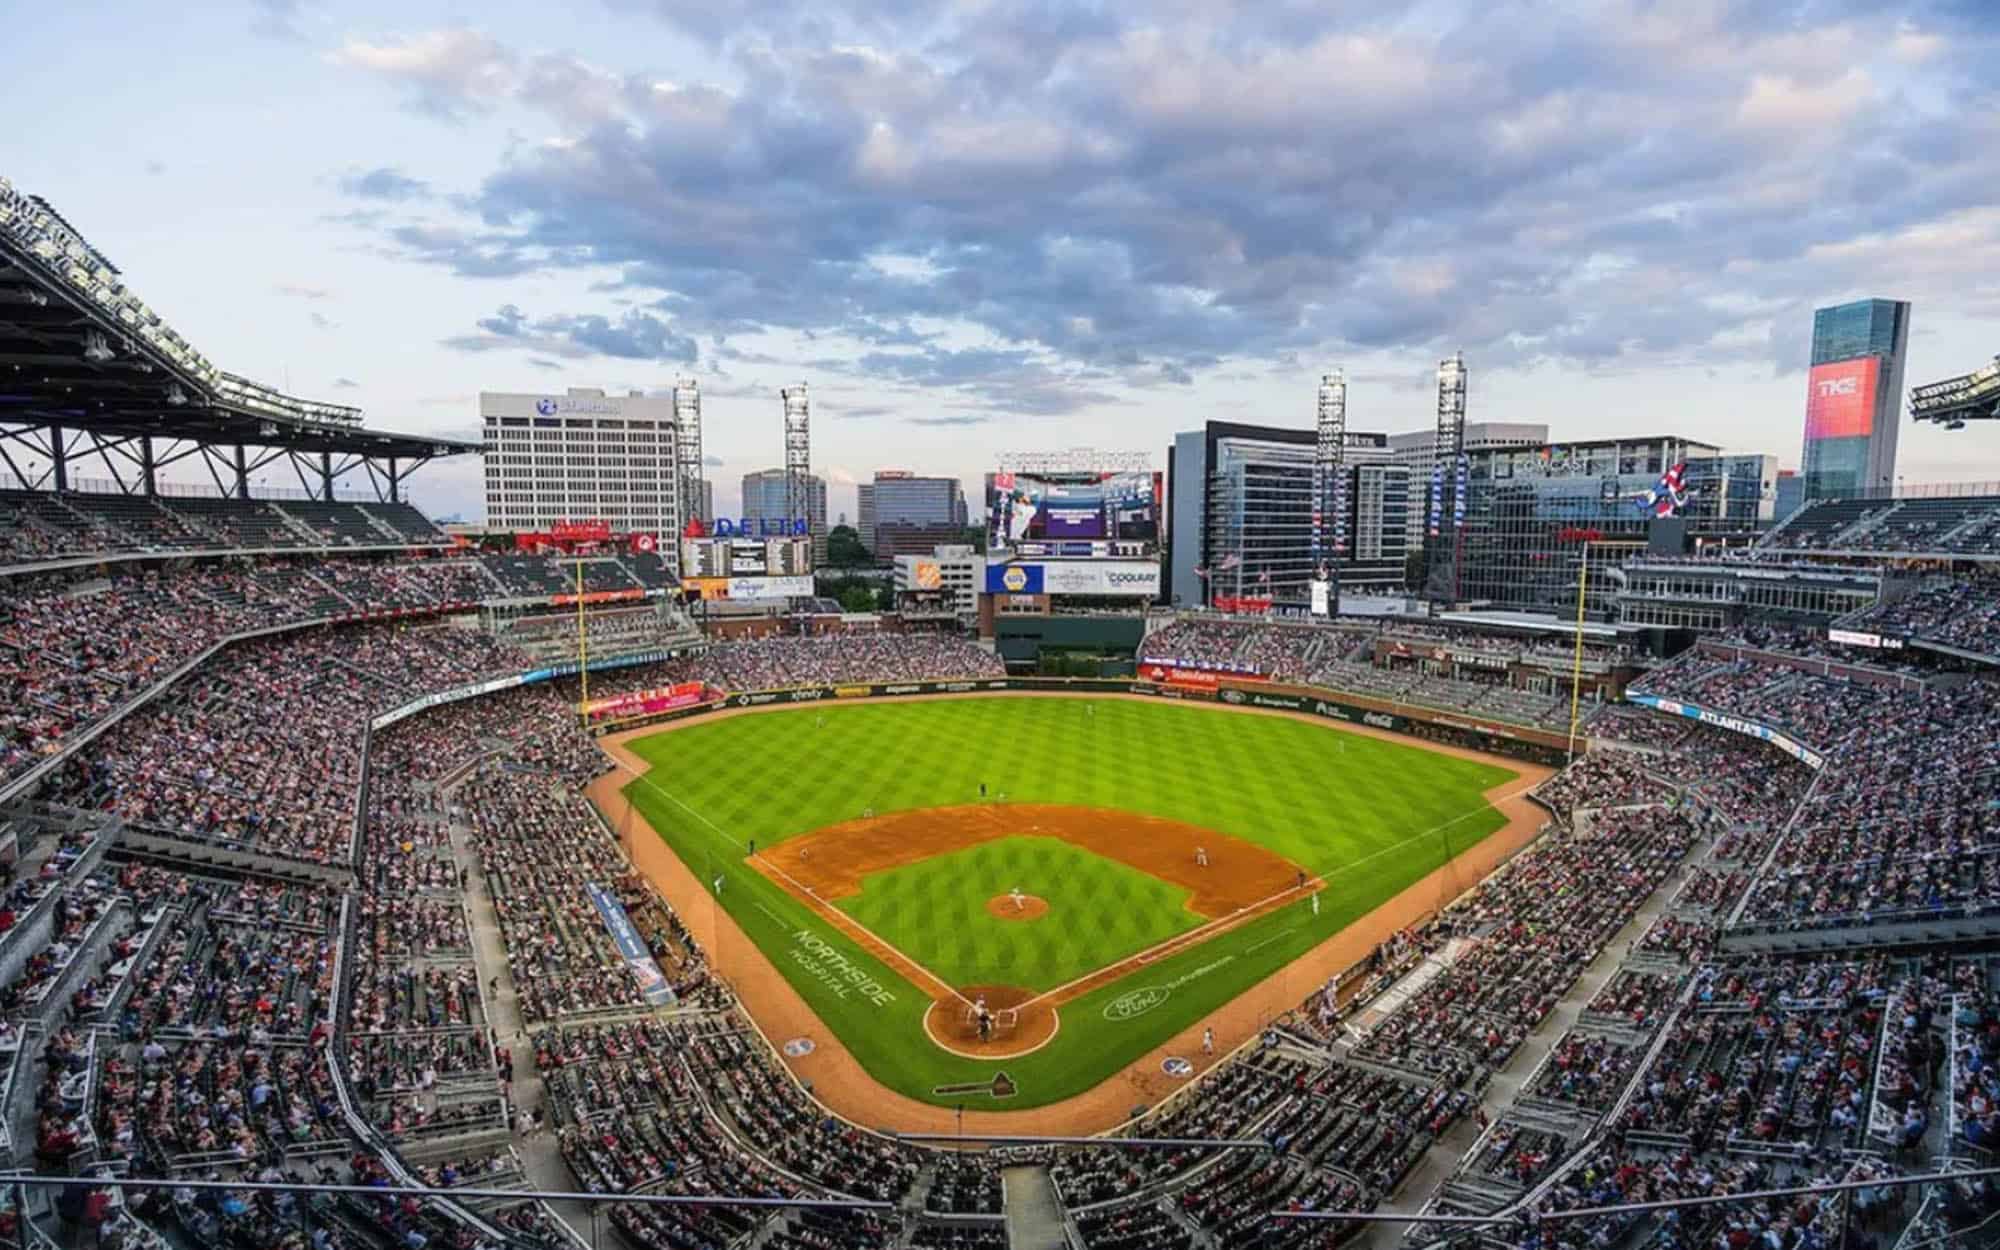
Rangers Ballpark
Facade and monument lighting for landmarks and civic buildings — wall washing, floodlighting and linear outlining with DMX512 / RDM control, matched to each facade by photometric review.
These projects solve one core problem: after dark, a single structure still needs to read clearly, remain recognisable and keep its architectural depth. Typical applications include monuments, civic and cultural buildings, towers, signature commercial facades and other structures with strong public identity.
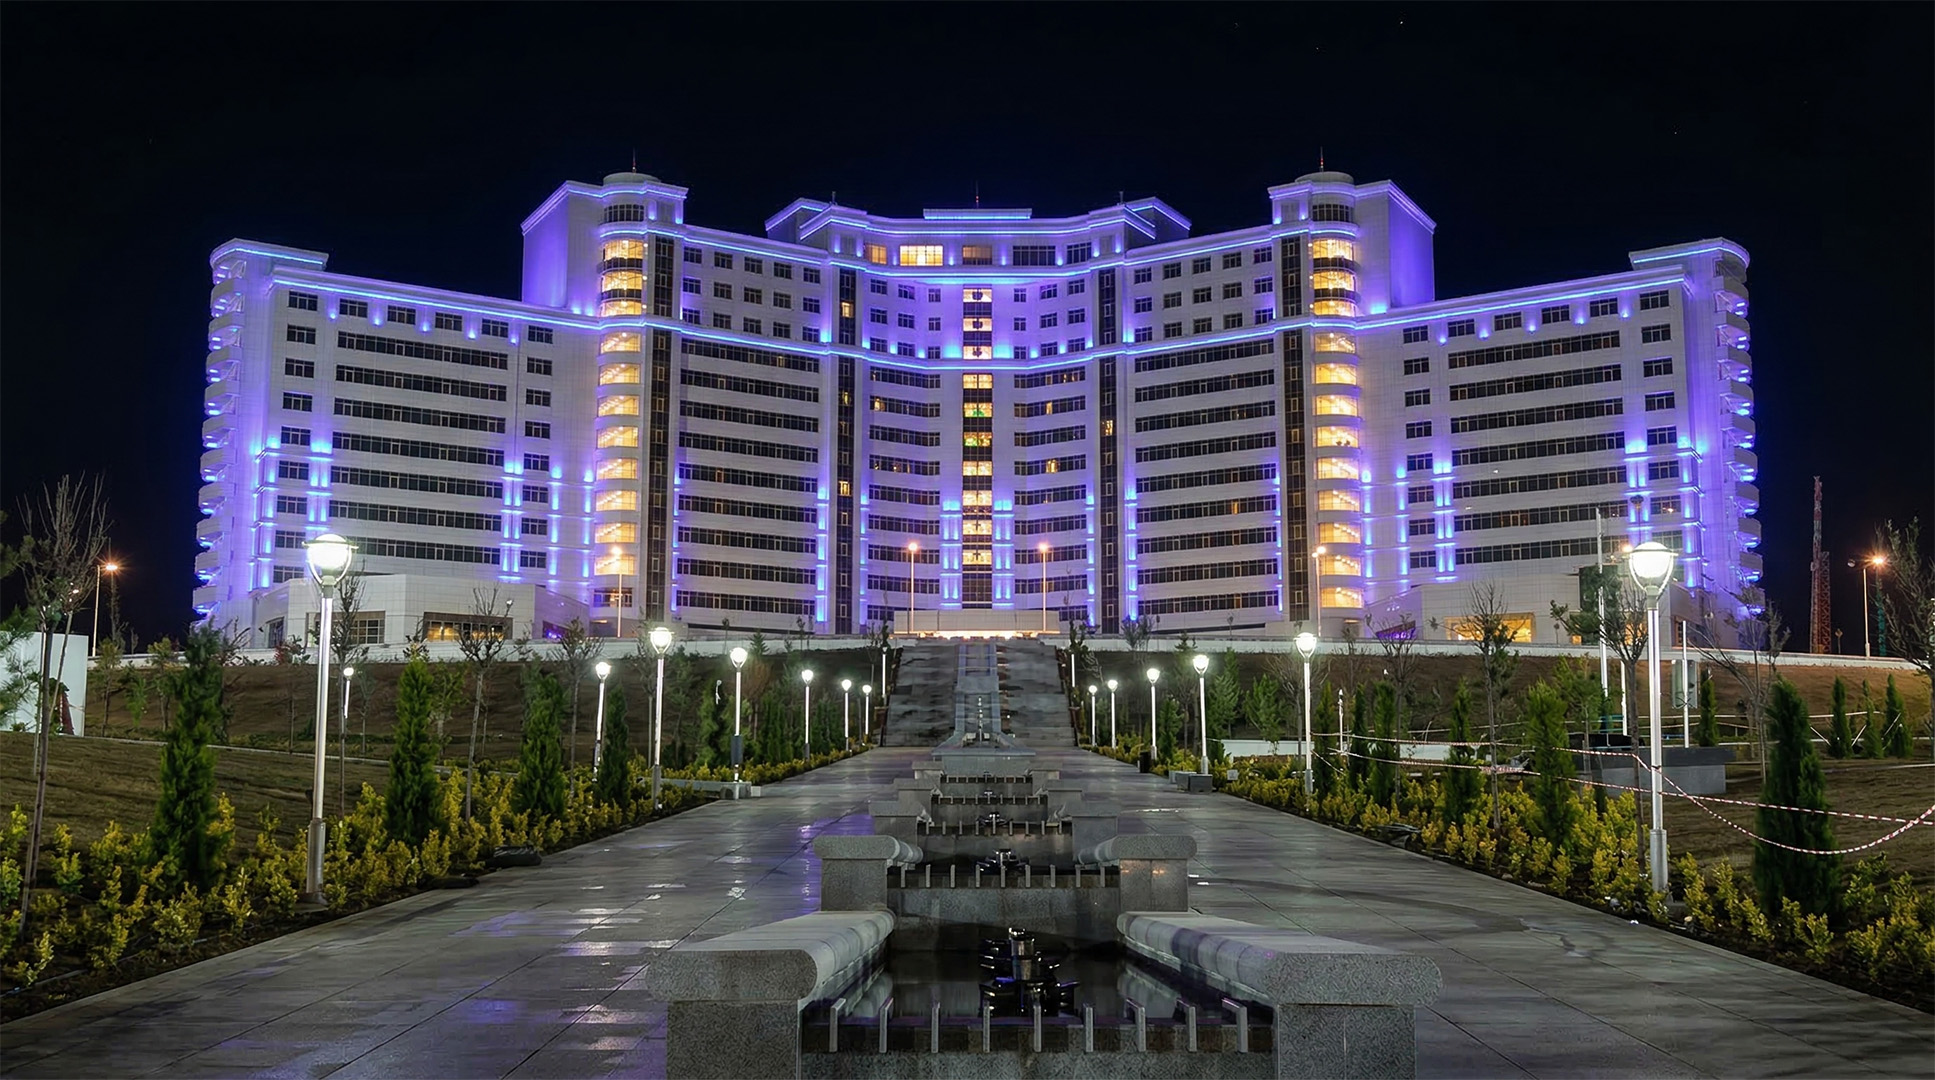
Monuments, memorial facades and symbolic structures. Layered lighting keeps form and visual hierarchy clear from multiple viewpoints.
Museums, cultural venues and public buildings. Emphasis stays controlled on facade texture, entrances and signature details.
Spires, vertical masses and skyline elements. Narrow optics, zoning and coordinated control support long-distance recognition.
High-visibility commercial landmarks. Static or programmable lighting builds nighttime identity without sacrificing architectural clarity.
Rooflines, vertical edges, frames and architectural contours. Linear lighting keeps the structure readable after dark.
Public events, national celebrations and brand moments. Selected zones can use RGB / RGBW scene control.
Landmark lighting is not about adding more brightness. It is a balance between visual hierarchy, optics, viewing distance and static architectural identity versus programmable scenes.
If every surface is lit to a similar level, large structures can appear bright but flat. Foreground, middle and focal layers are needed to preserve depth at distance.
Curved surfaces, columns, mesh facades, spires and recessed zones need different beam angles and mounting positions. One optic cannot solve the whole structure.
RGBW and DMX can create strong recognition, but too much colour or uncontrolled transitions can overpower the architecture itself.
Landmark fixtures are often installed at height or in difficult-to-reach positions. Protection, cable routing, driver serviceability and maintenance access need to be resolved before installation.
Build the nighttime scene by visual task. Building mass, structural lines, focal details and event scenes use different fixture roles instead of competing at the same brightness level.
| Project zone | Primary task | Typical fixture role |
|---|---|---|
| Major facade surfaces | Reveal volume, texture and depth | Wall washer / architectural floodlight |
| Spires, rooflines & edges | Trace geometry and outline | Linear light |
| Focal elements | Controlled long-throw emphasis | Spotlight / floodlight |
| Event identity | Programmable scene switching | RGB / RGBW + DMX512 / RDM |
A practical landmark review starts with viewing hierarchy and geometry, then moves through optics, fixture roles, control architecture and verification.
Define the primary viewing points, key facade elevations and signature elements, and identify which surfaces should remain secondary.
Use viewing distance, mounting position, surface size and material response to narrow the beam angle and output range for each zone.
Assign wall washers, floodlights, linear lights and static or programmable control by visual task rather than by product category.
Review IES data, spacing, aiming, cable routing, control zoning and maintenance access before the final configuration is locked.
These three references cover national monument scale, high-visibility commercial facades and multi-tower dynamic lighting.
 Turkmenistan Landmark TowerRGBW wall washing, high-output accents and structural outlining create a layered monument-scale composition.
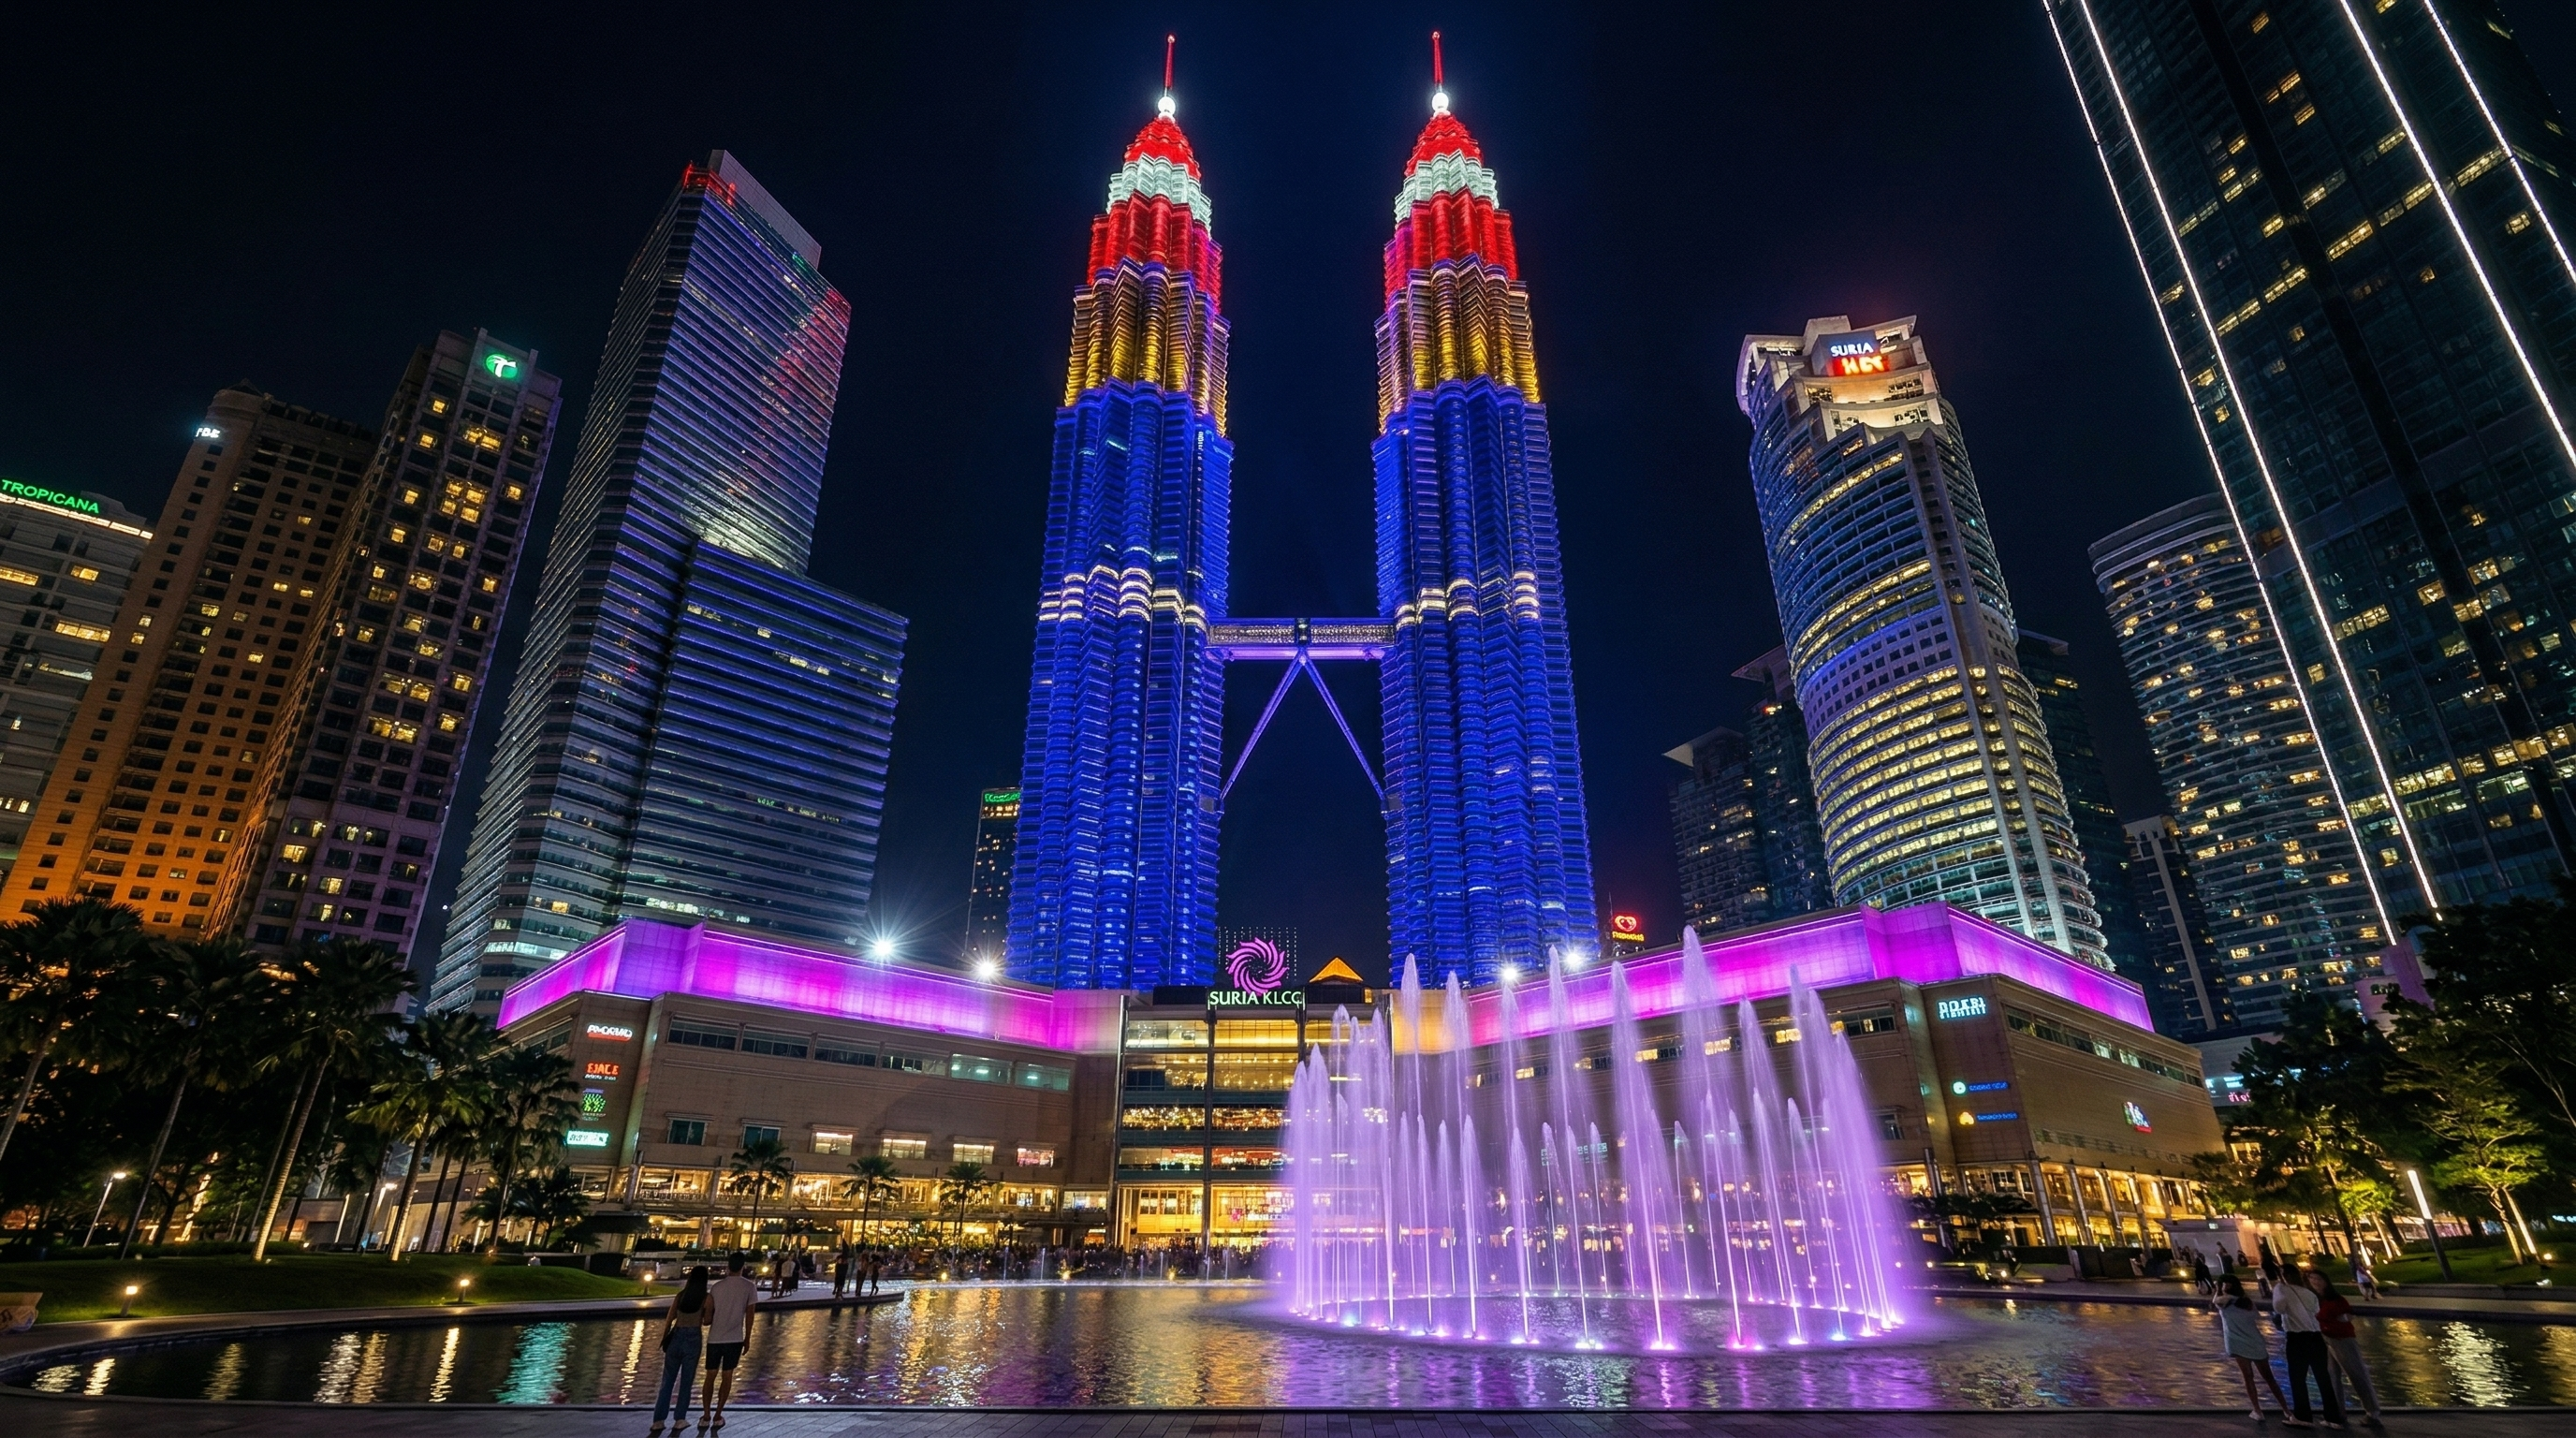 Suria KLCCLayered facade lighting combines everyday landmark identity with programmable RGBW event scenes.
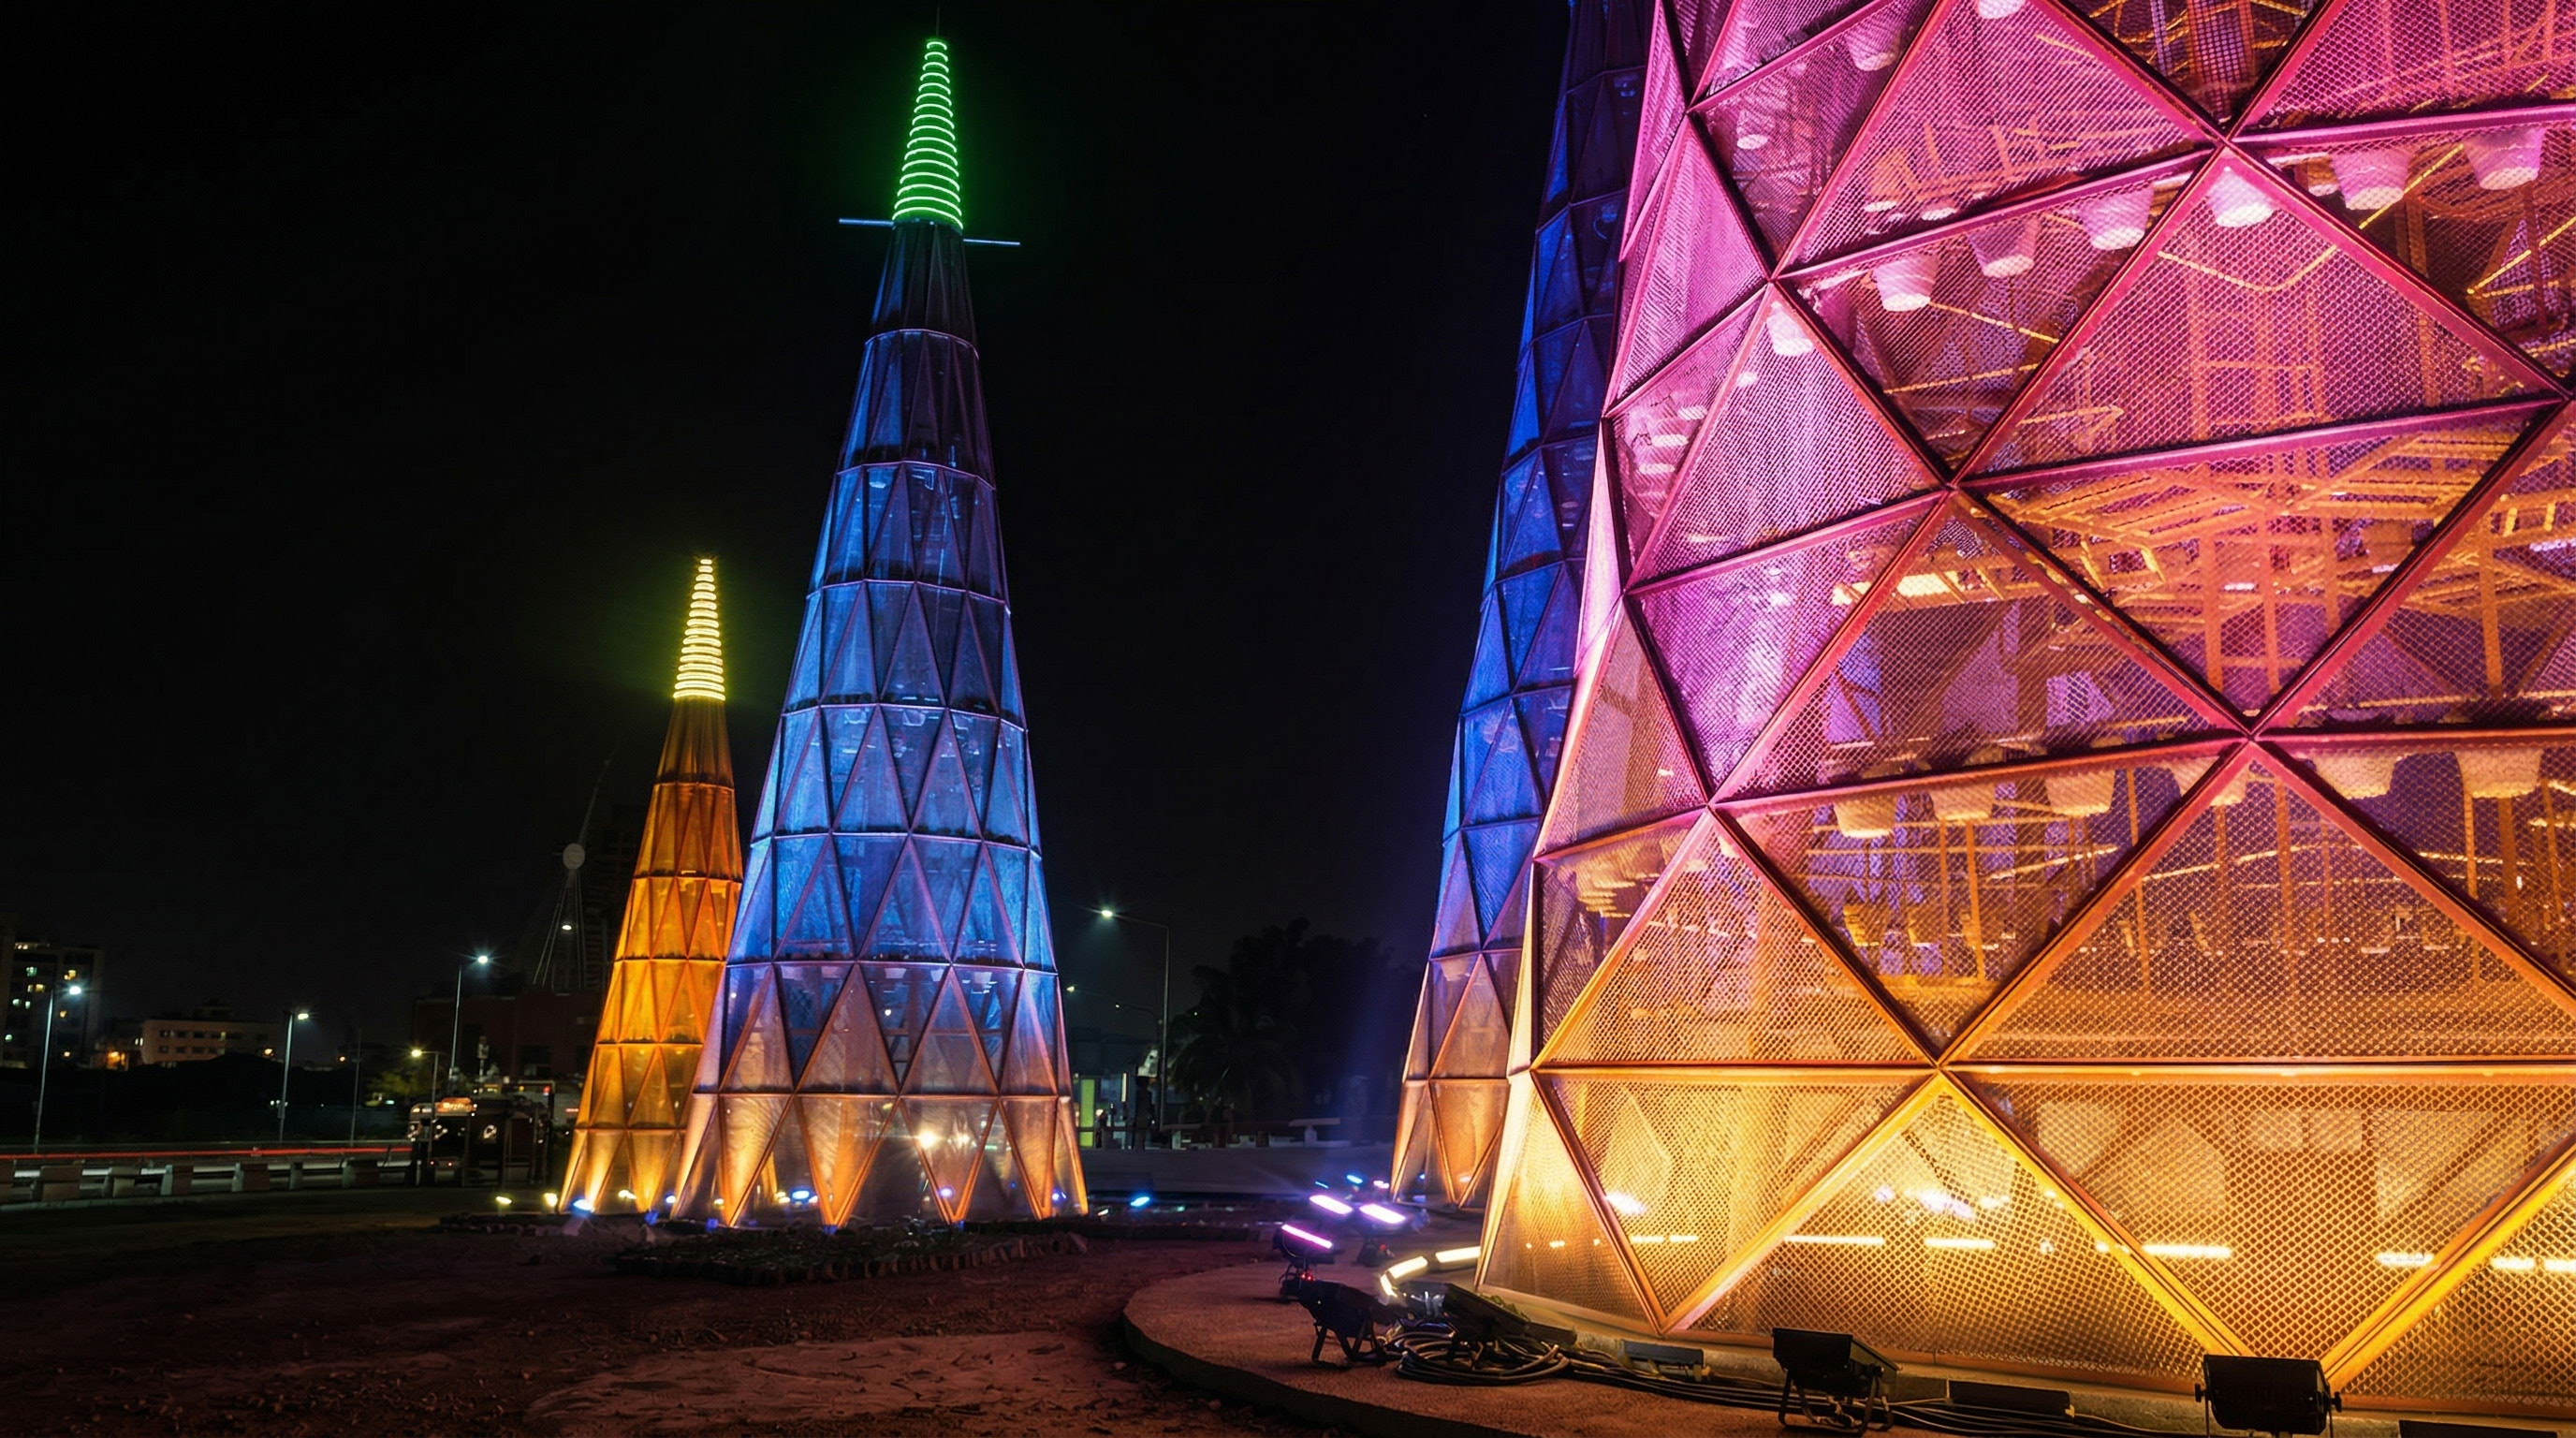 7 Colorful Conical Light TowersHigh-output floodlights and precision spotlights emphasise the mesh surfaces and tower spires under DMX512 control.
These fixture families cover broad facade washing, long-throw emphasis, structural outlining and compact wall washing. Final selection should match project geometry, optics, control, environment and target-market certification.
For commercial towers, hotels and mixed-use complexes where uniform architectural surface lighting is the main task.
Explore solutionFor road bridges, river crossings and structural spans where mounting, long-distance optics and outdoor durability are the main selection factors.
Explore solutionFor stadiums and sports venues where high-output floodlighting, glare control and project compliance are the main priorities.
Explore solutionFor historic districts, waterfronts and district-scale public-space renewal where restrained lighting, warm tone and public-realm integration are priorities.
Explore solution