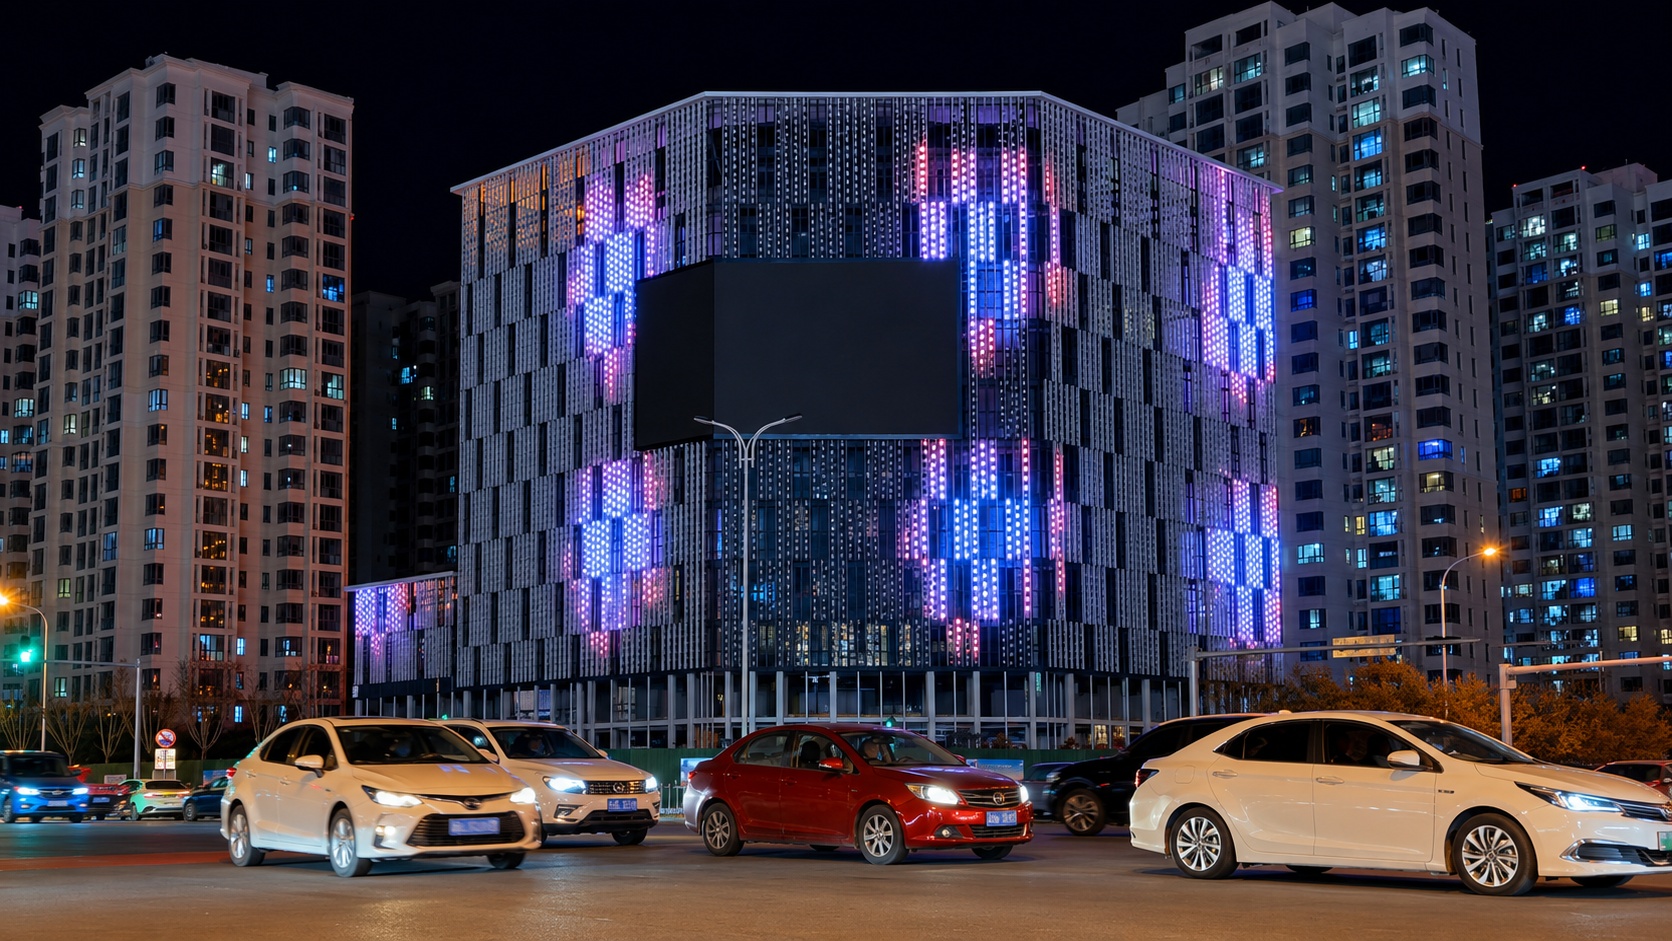
Pixel-Integrated Curtain Wall
Luminaire built into the facade package — each structural node is one addressable pixel; geometry follows the architecture.
View solution experience 计时中
计时中

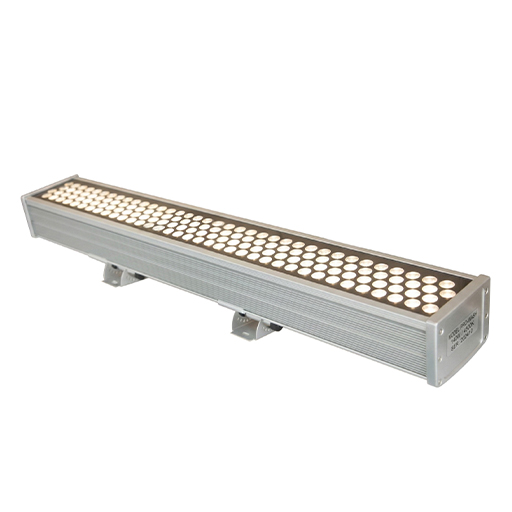
LWW-PZT-W38A
LWW-WZB-W55
LWW-OP-D80
LWW-ROWS-W150
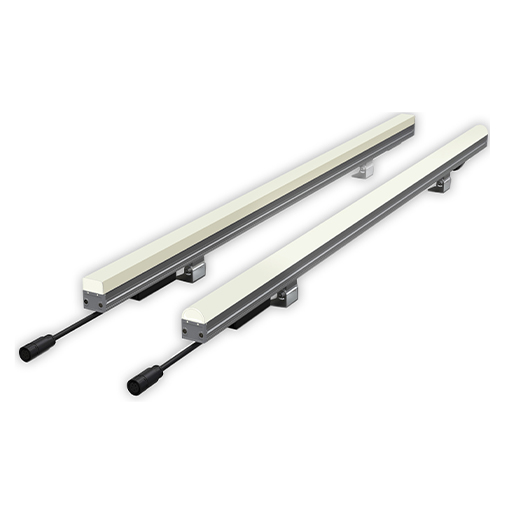
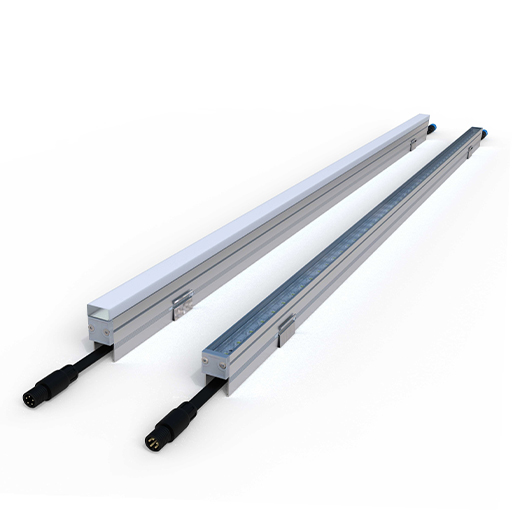
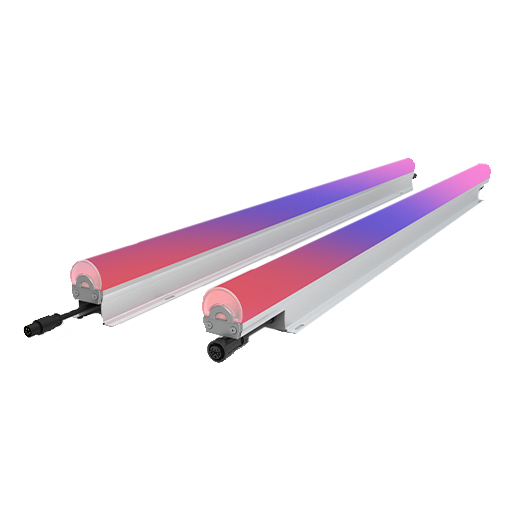
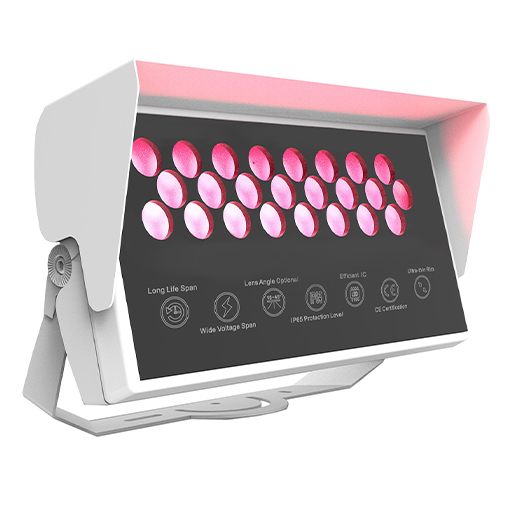
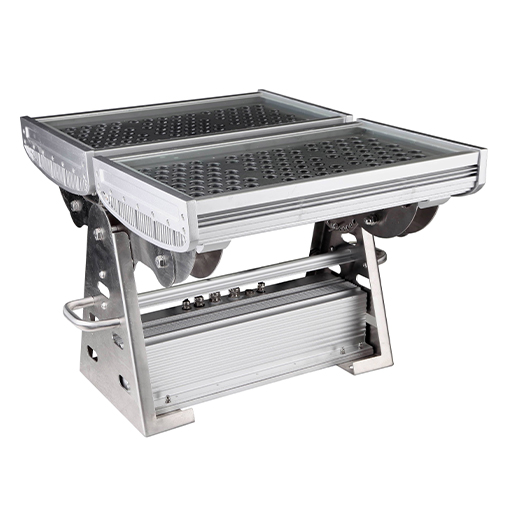
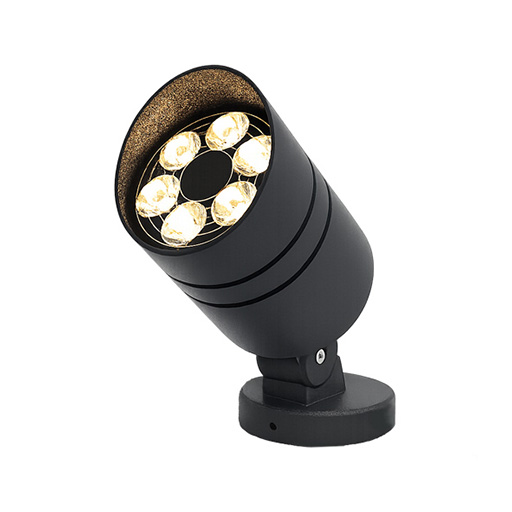
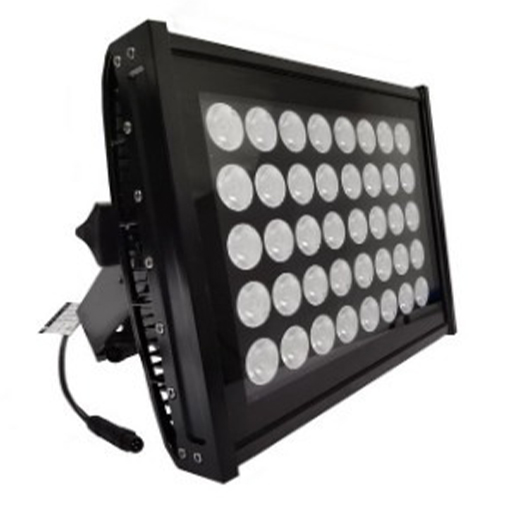

SP-DKP-F170A
SP-MEGA-F620A
SP-MEGA-F310A/B
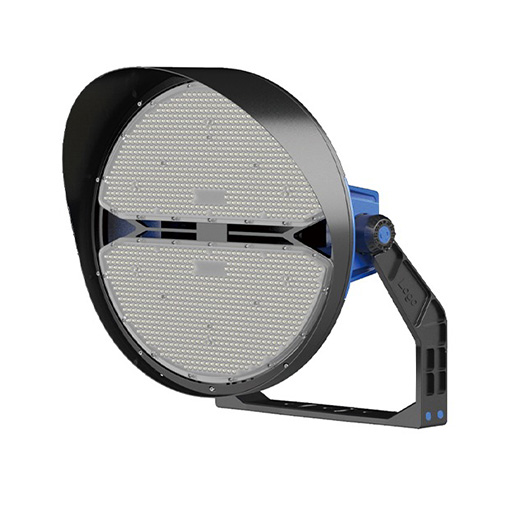
STD-YXYSW4
STD-YXYSW5
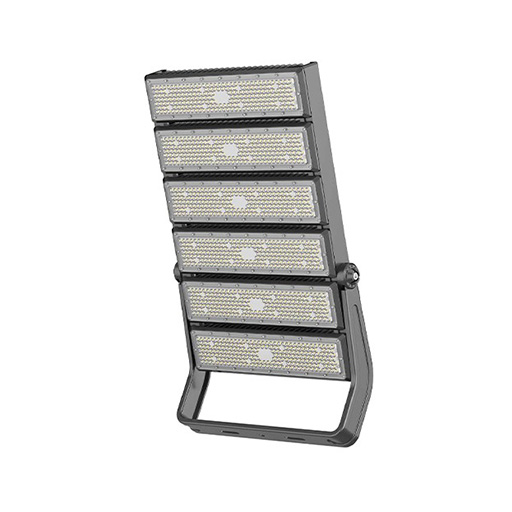
STD-YXYSW6
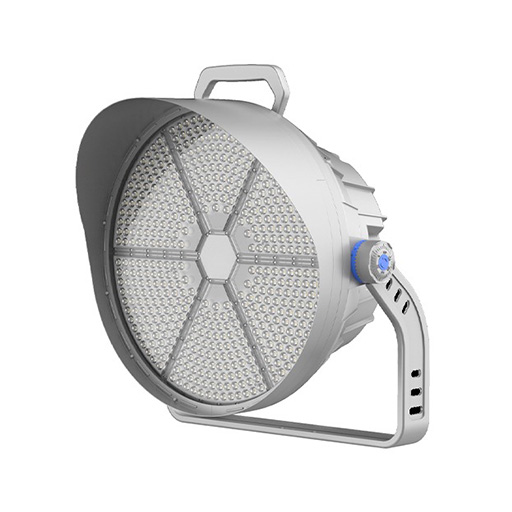
STD-YXYDF3A
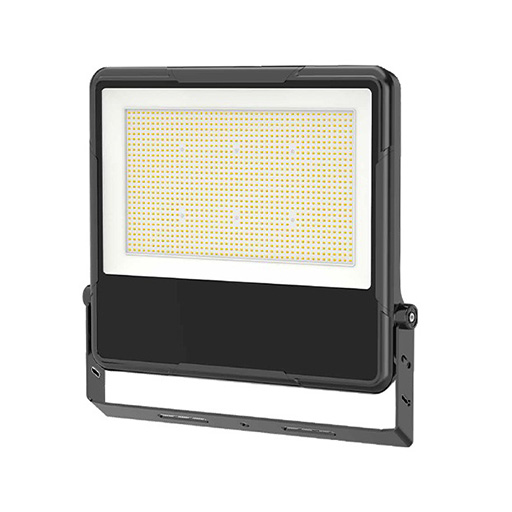
LLS-WZB-W40
LLS-OP-W30A
LLS-OP-W20
LLS-OP-D50
SP-EA-R195/R225
Jinyun County
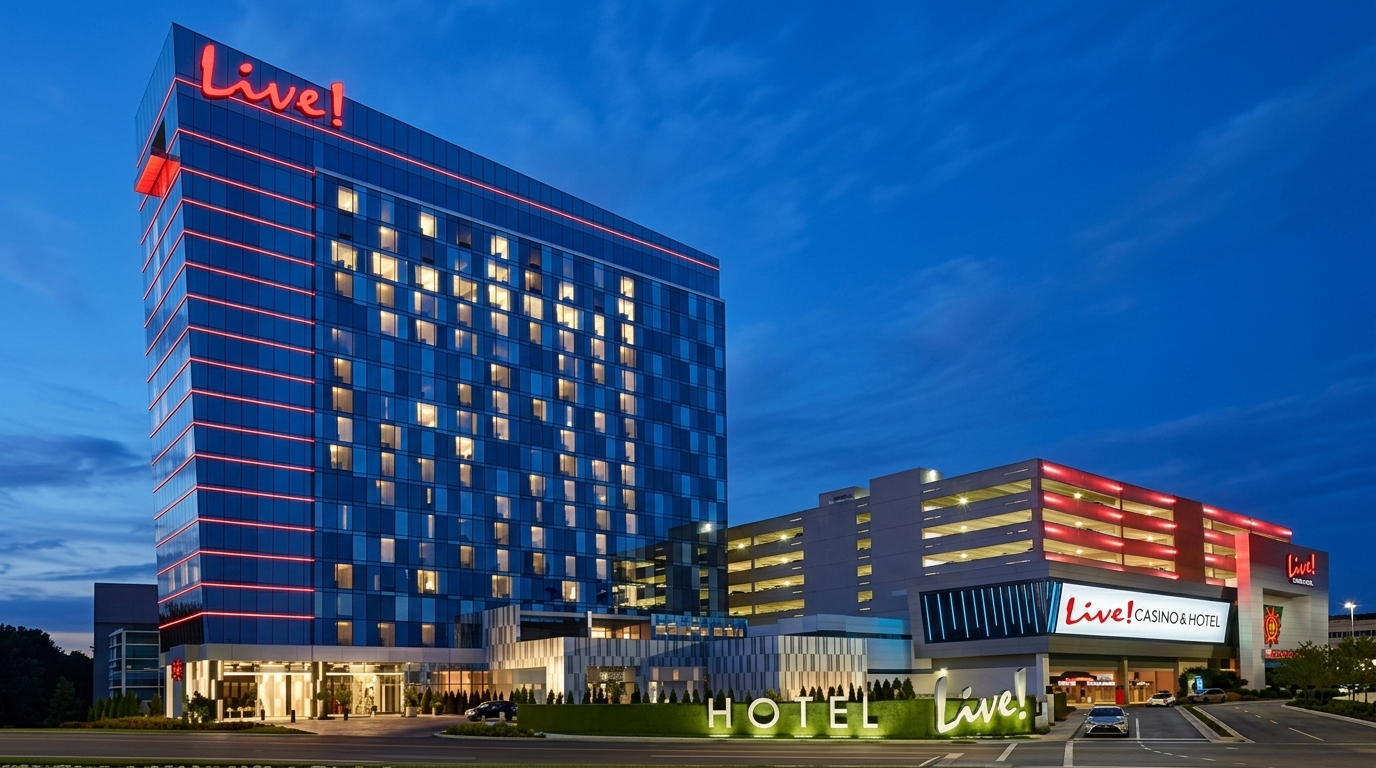
Live Hotel
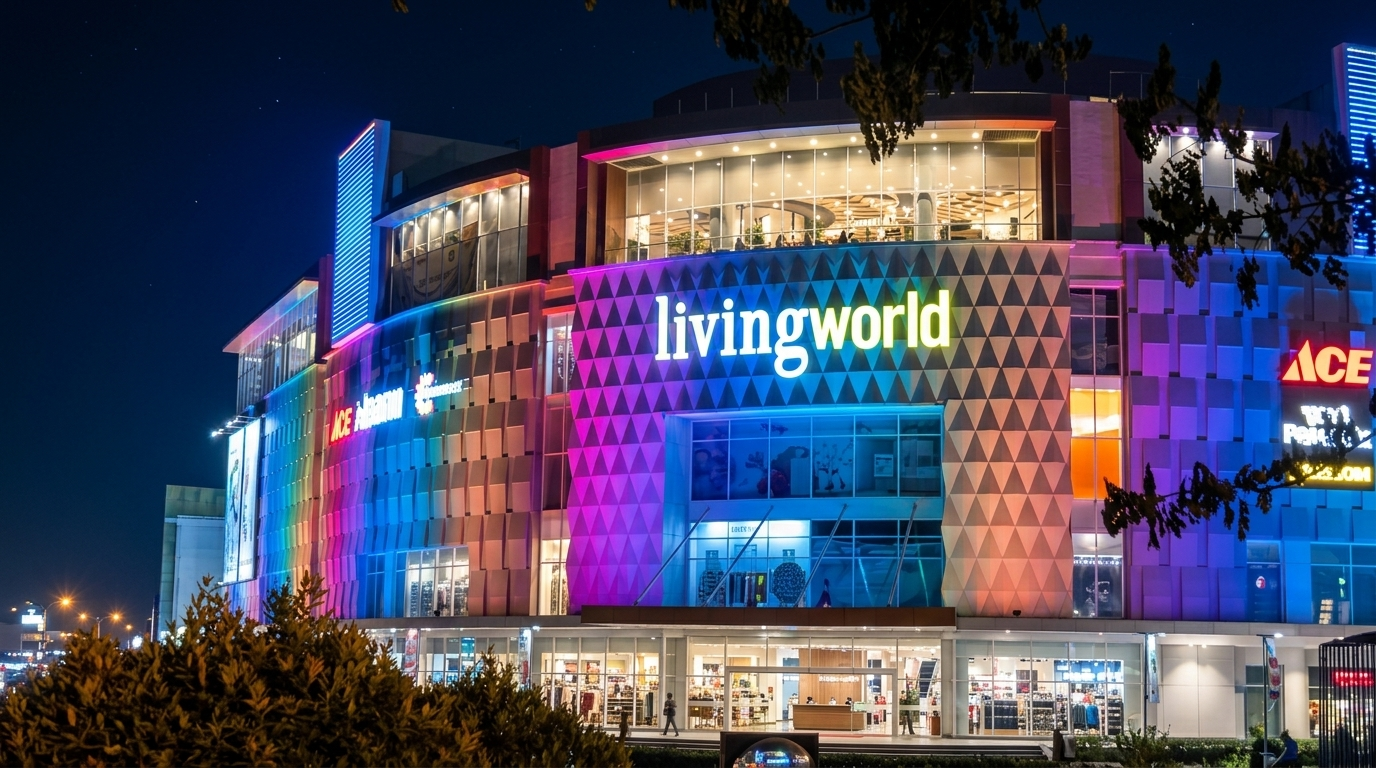
Living World Mall Indonesia
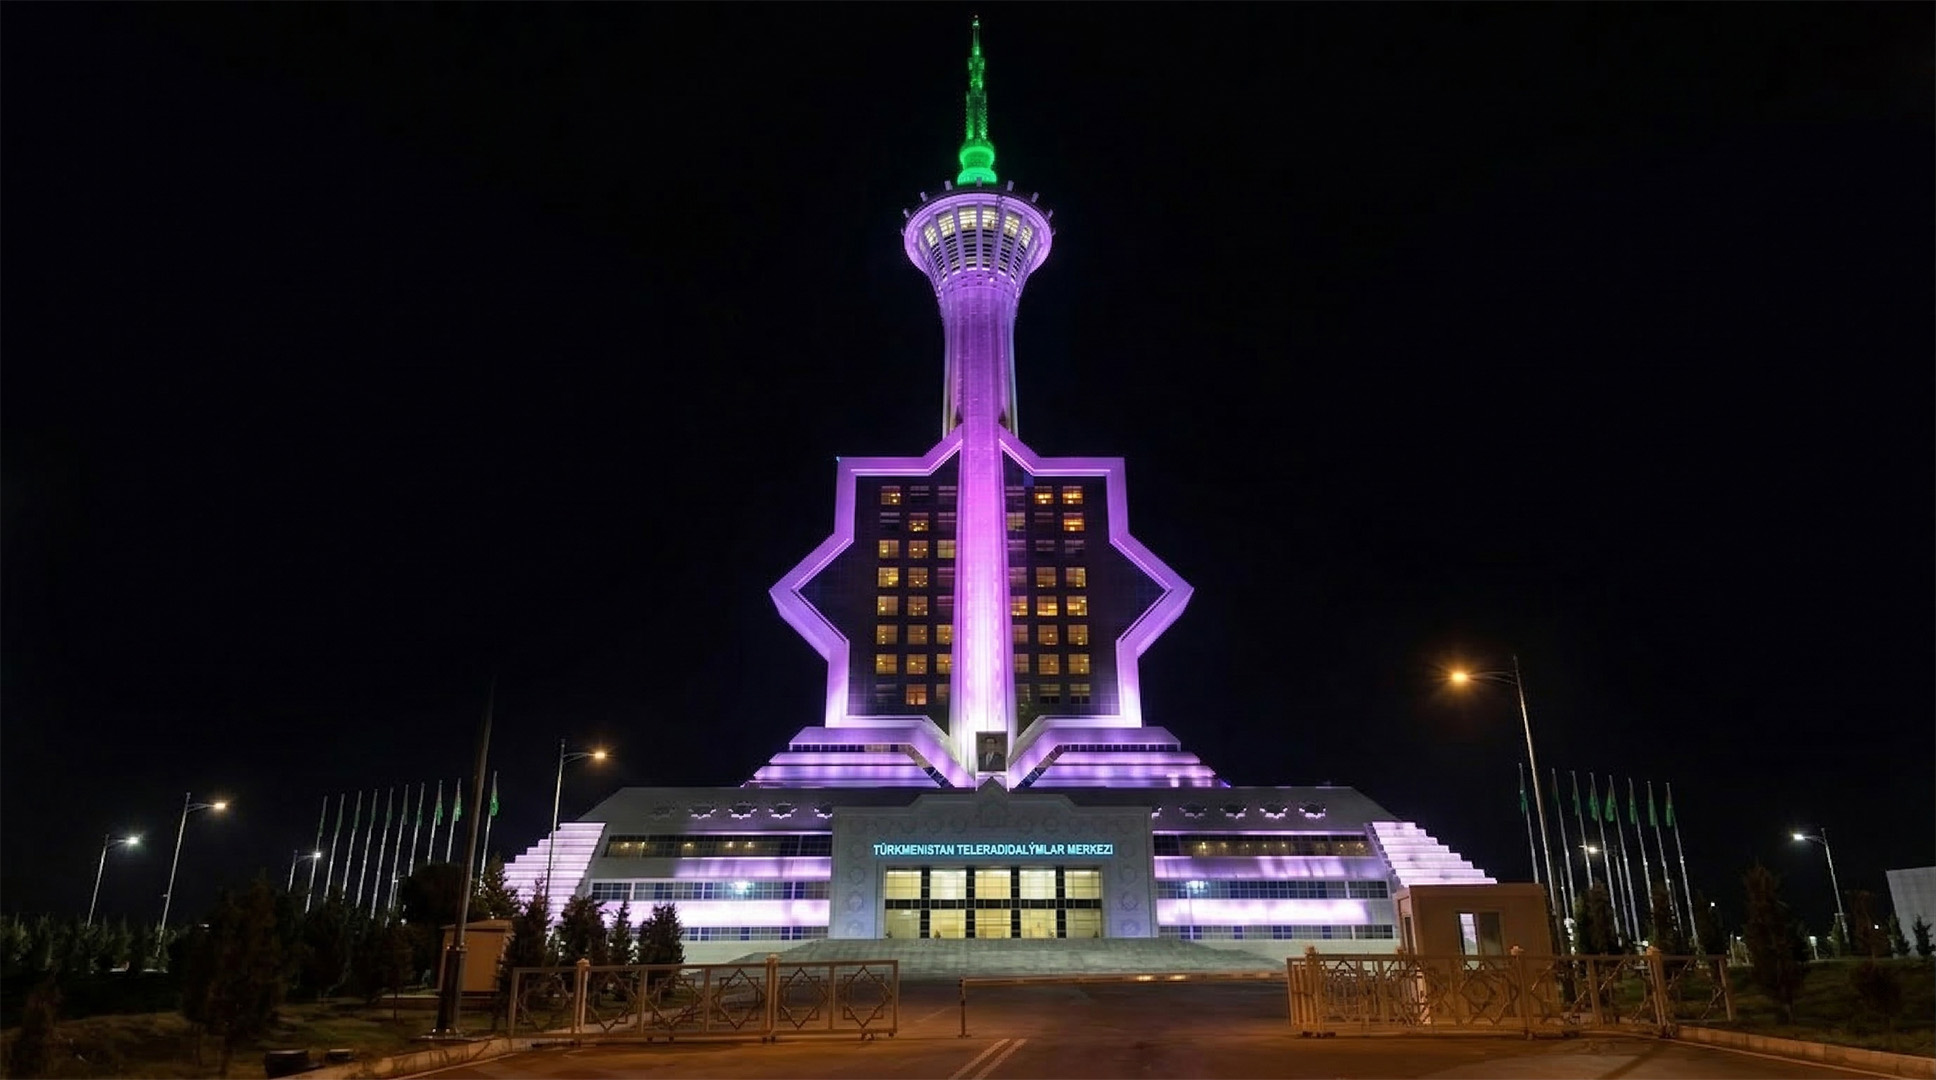
Turkmenistan Engineering
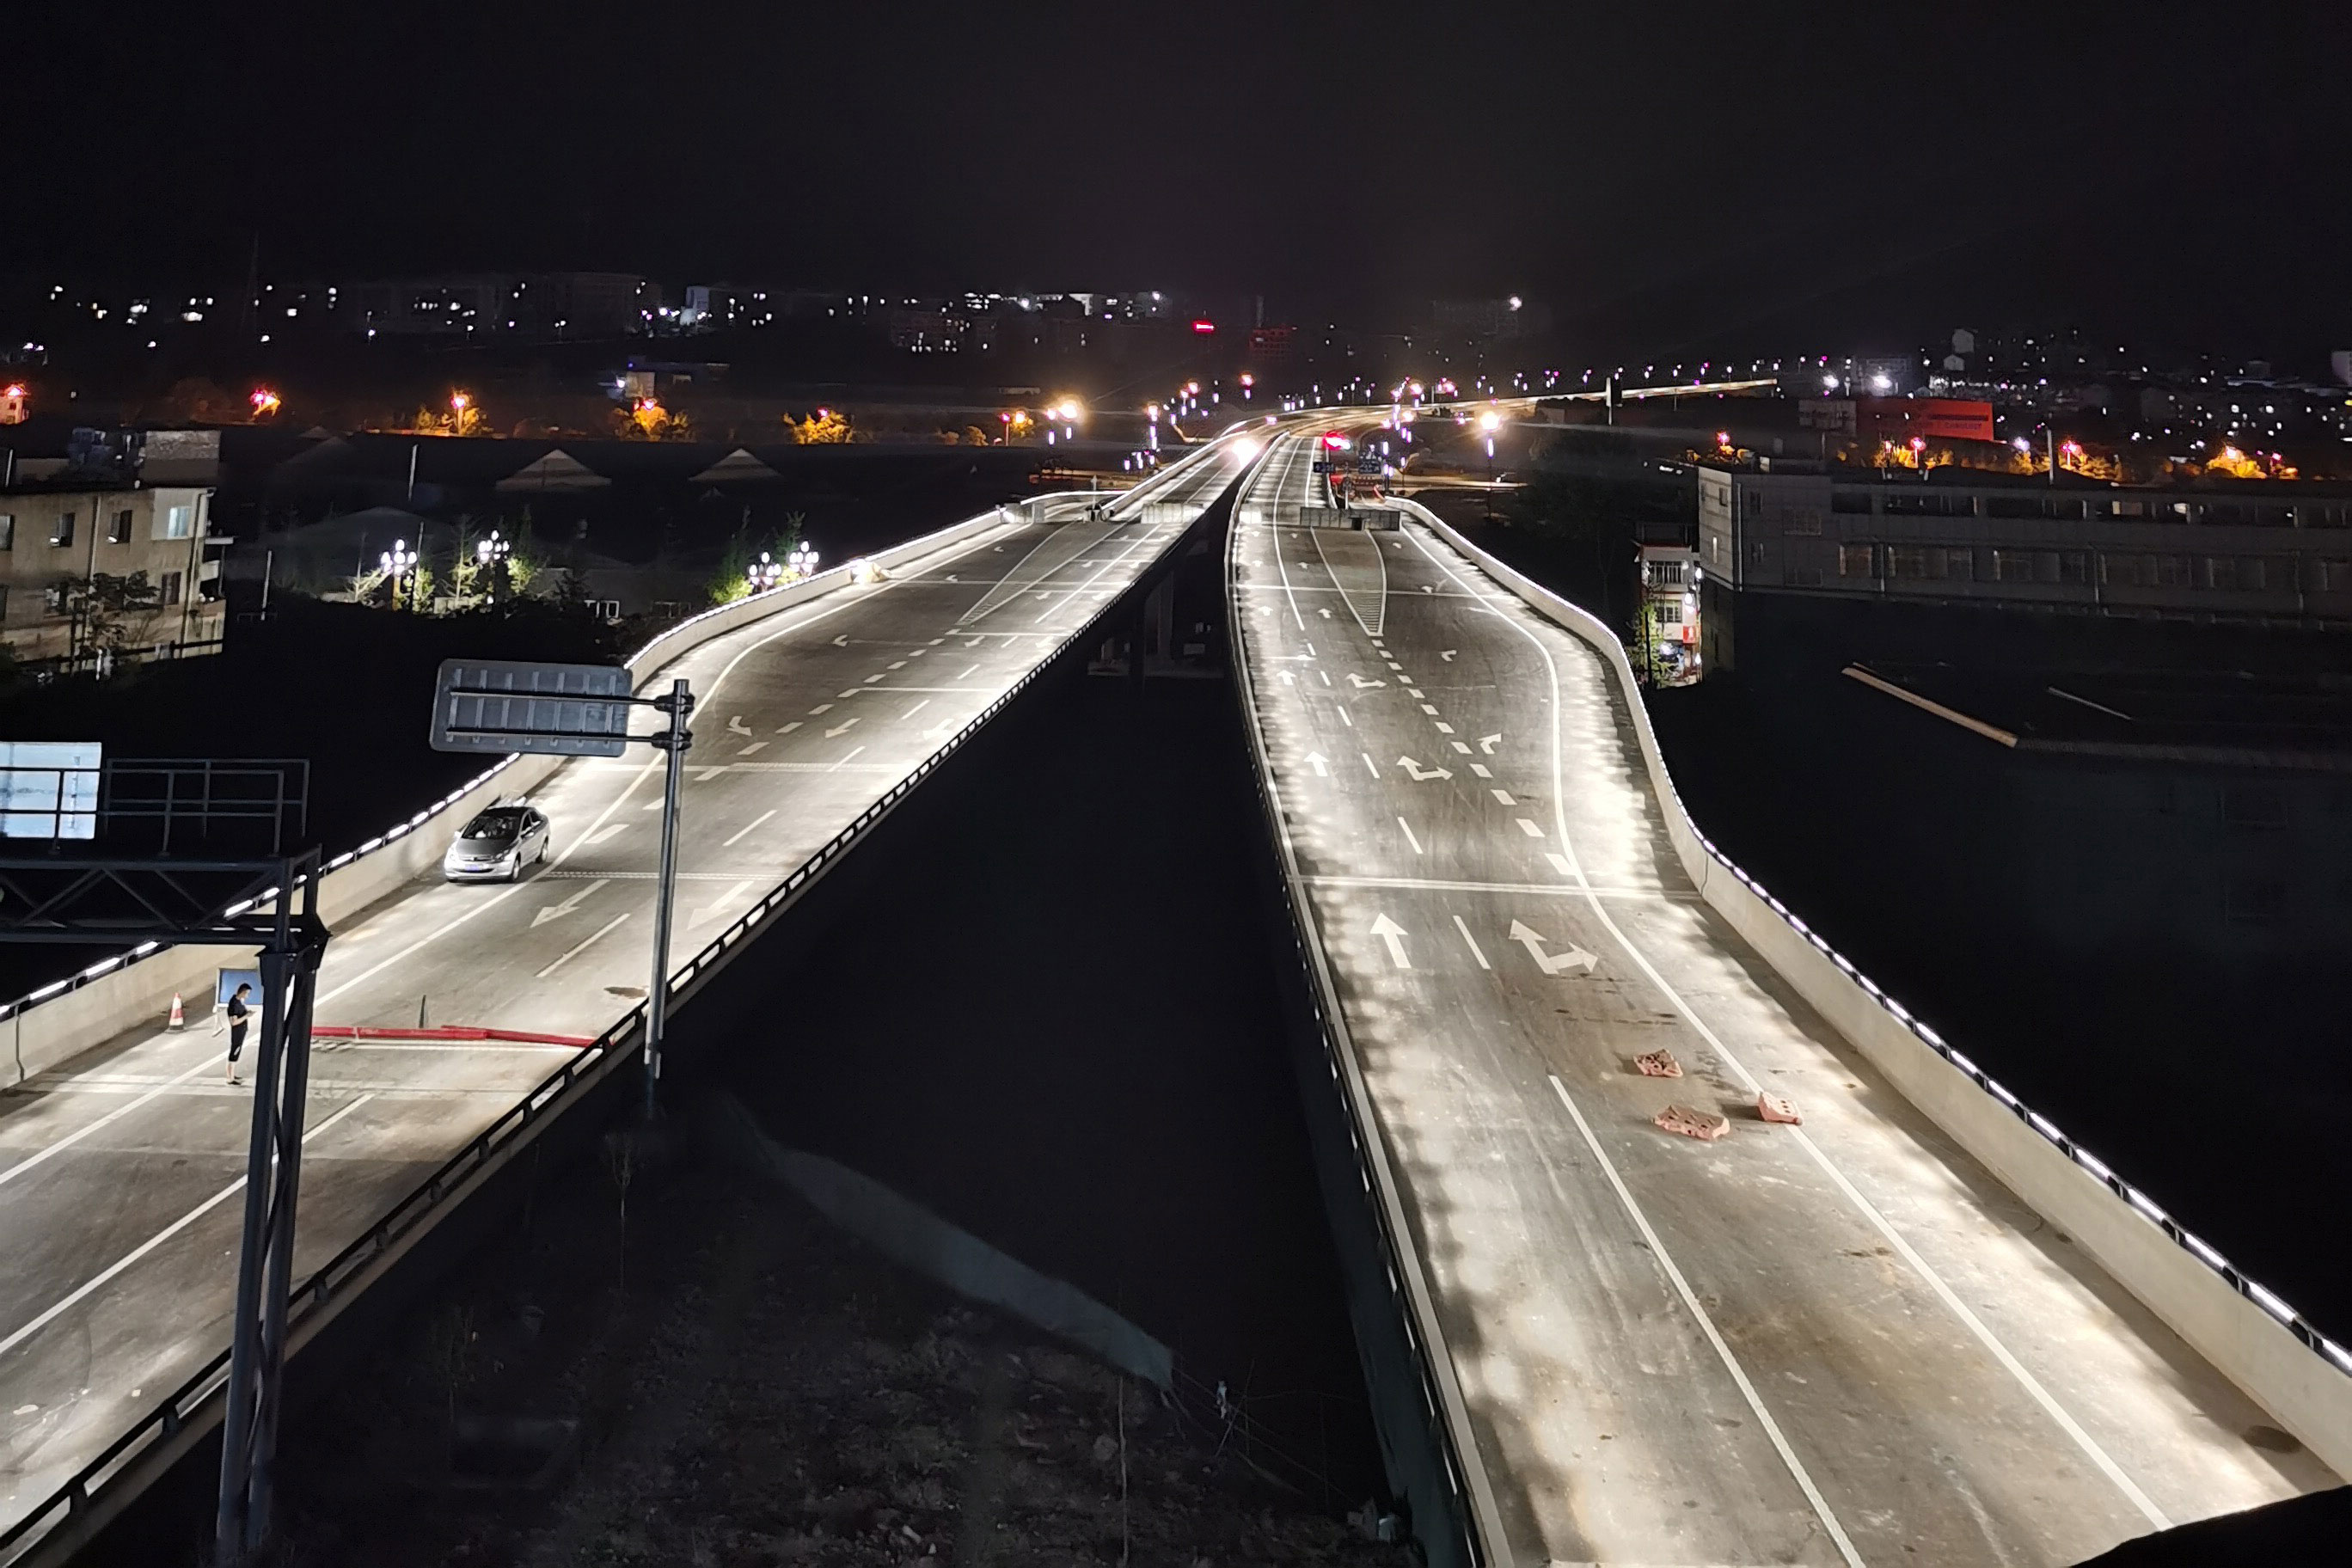
Mianyang city a ring road overpass
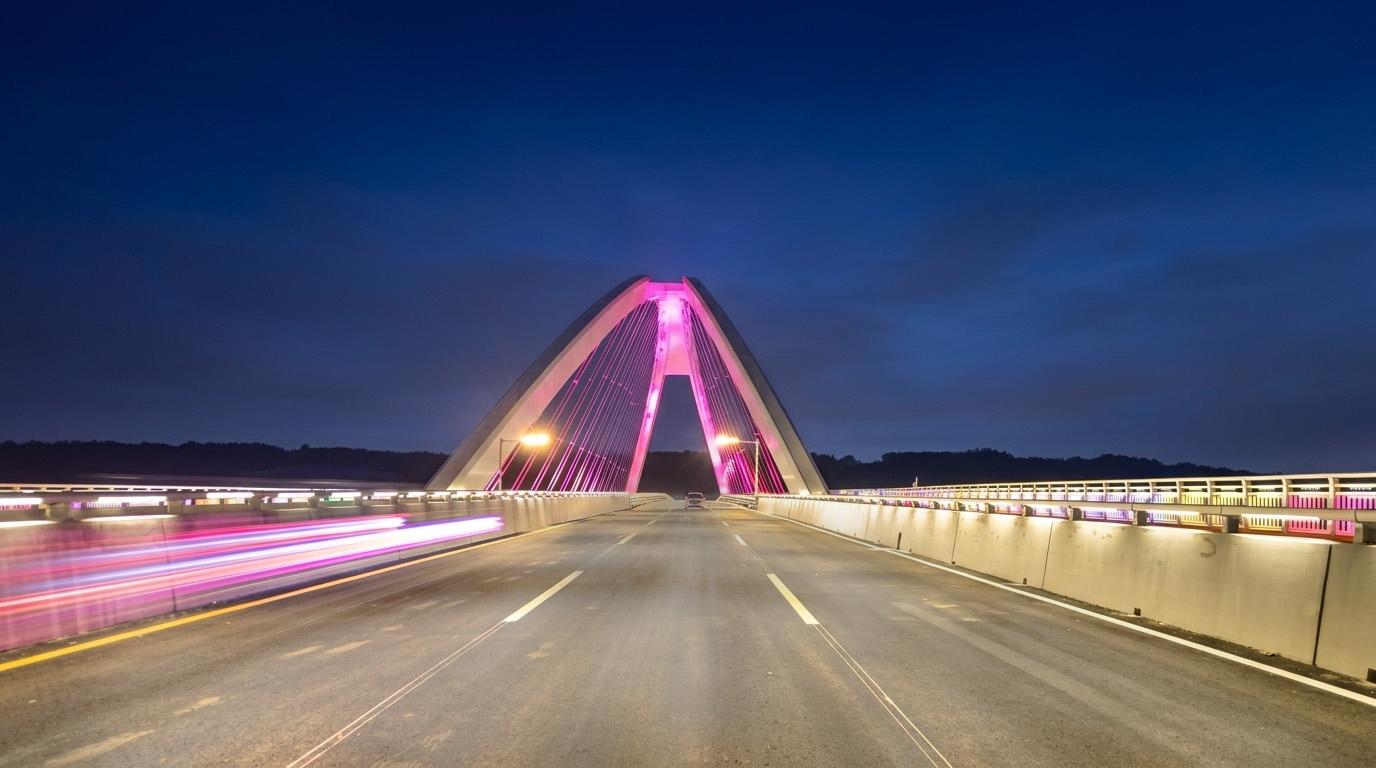
Lighting Project of Fujiang Bridge

The volga river bridge

Road Lamp Project of Nanlang Village
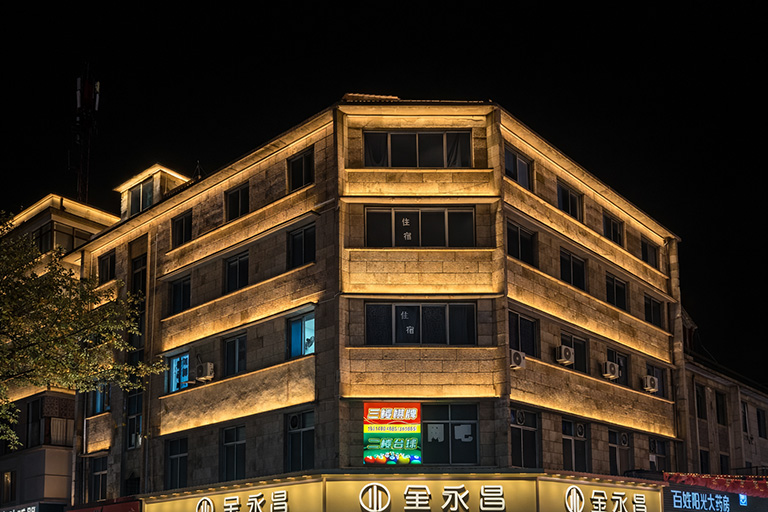
Kleanthis Vikelidis Stadium
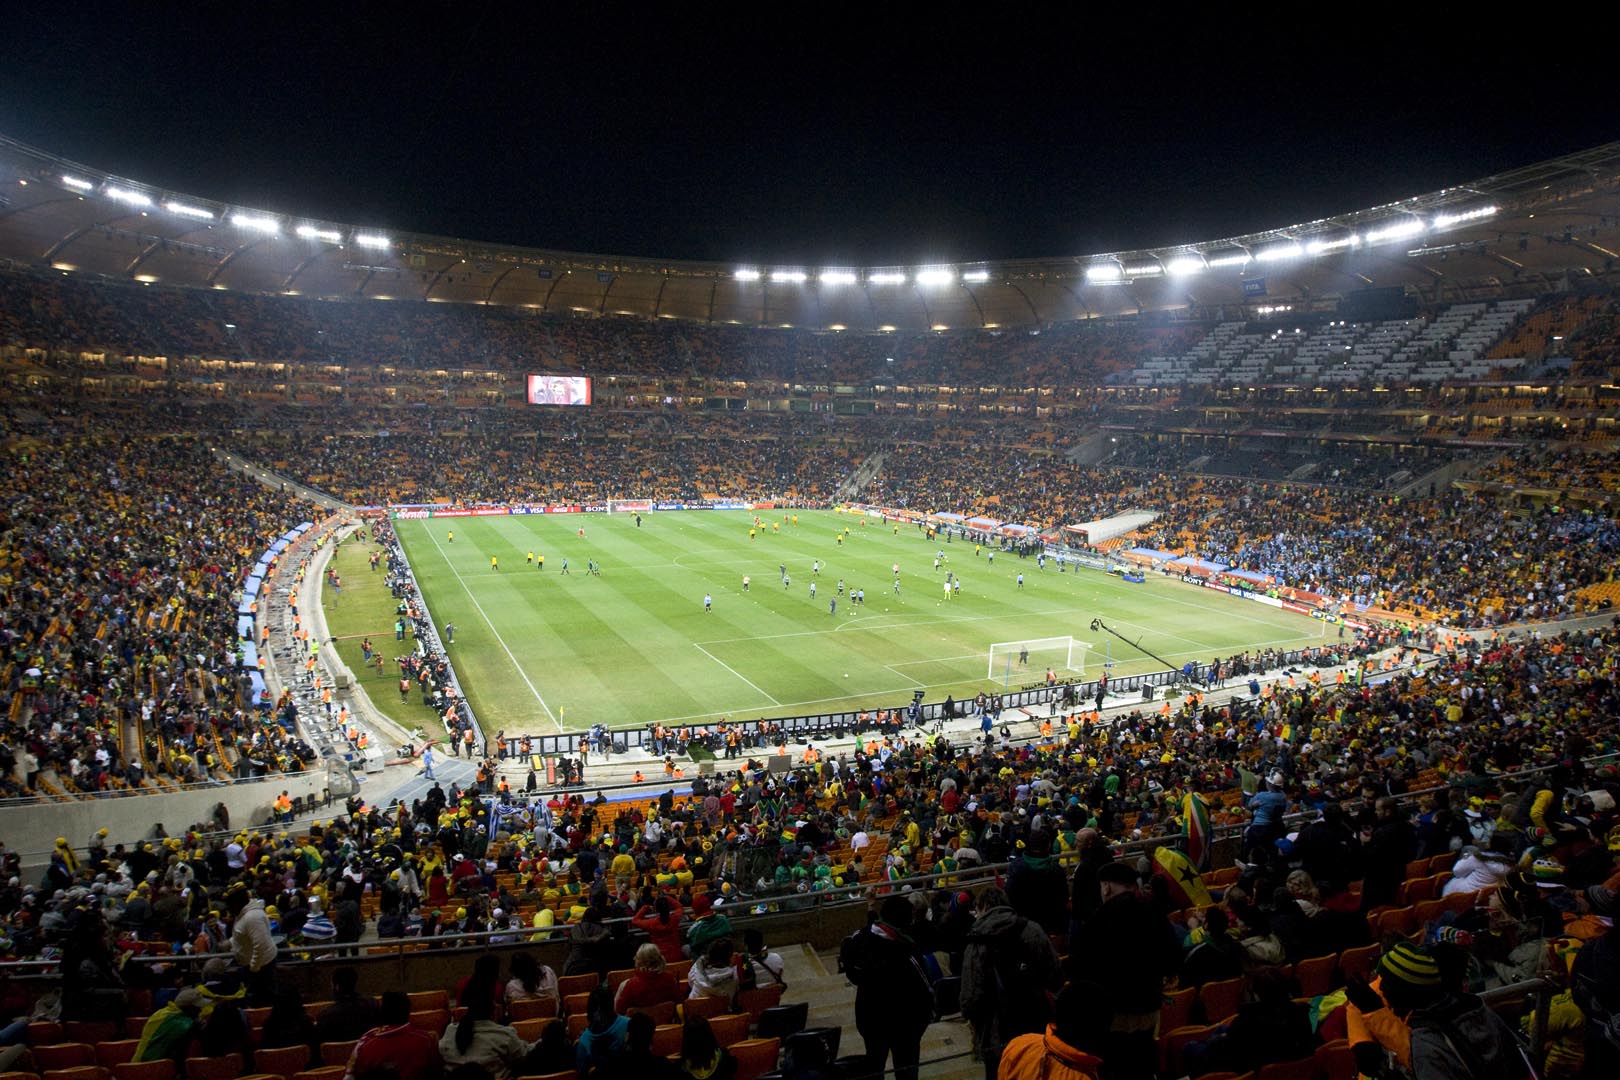
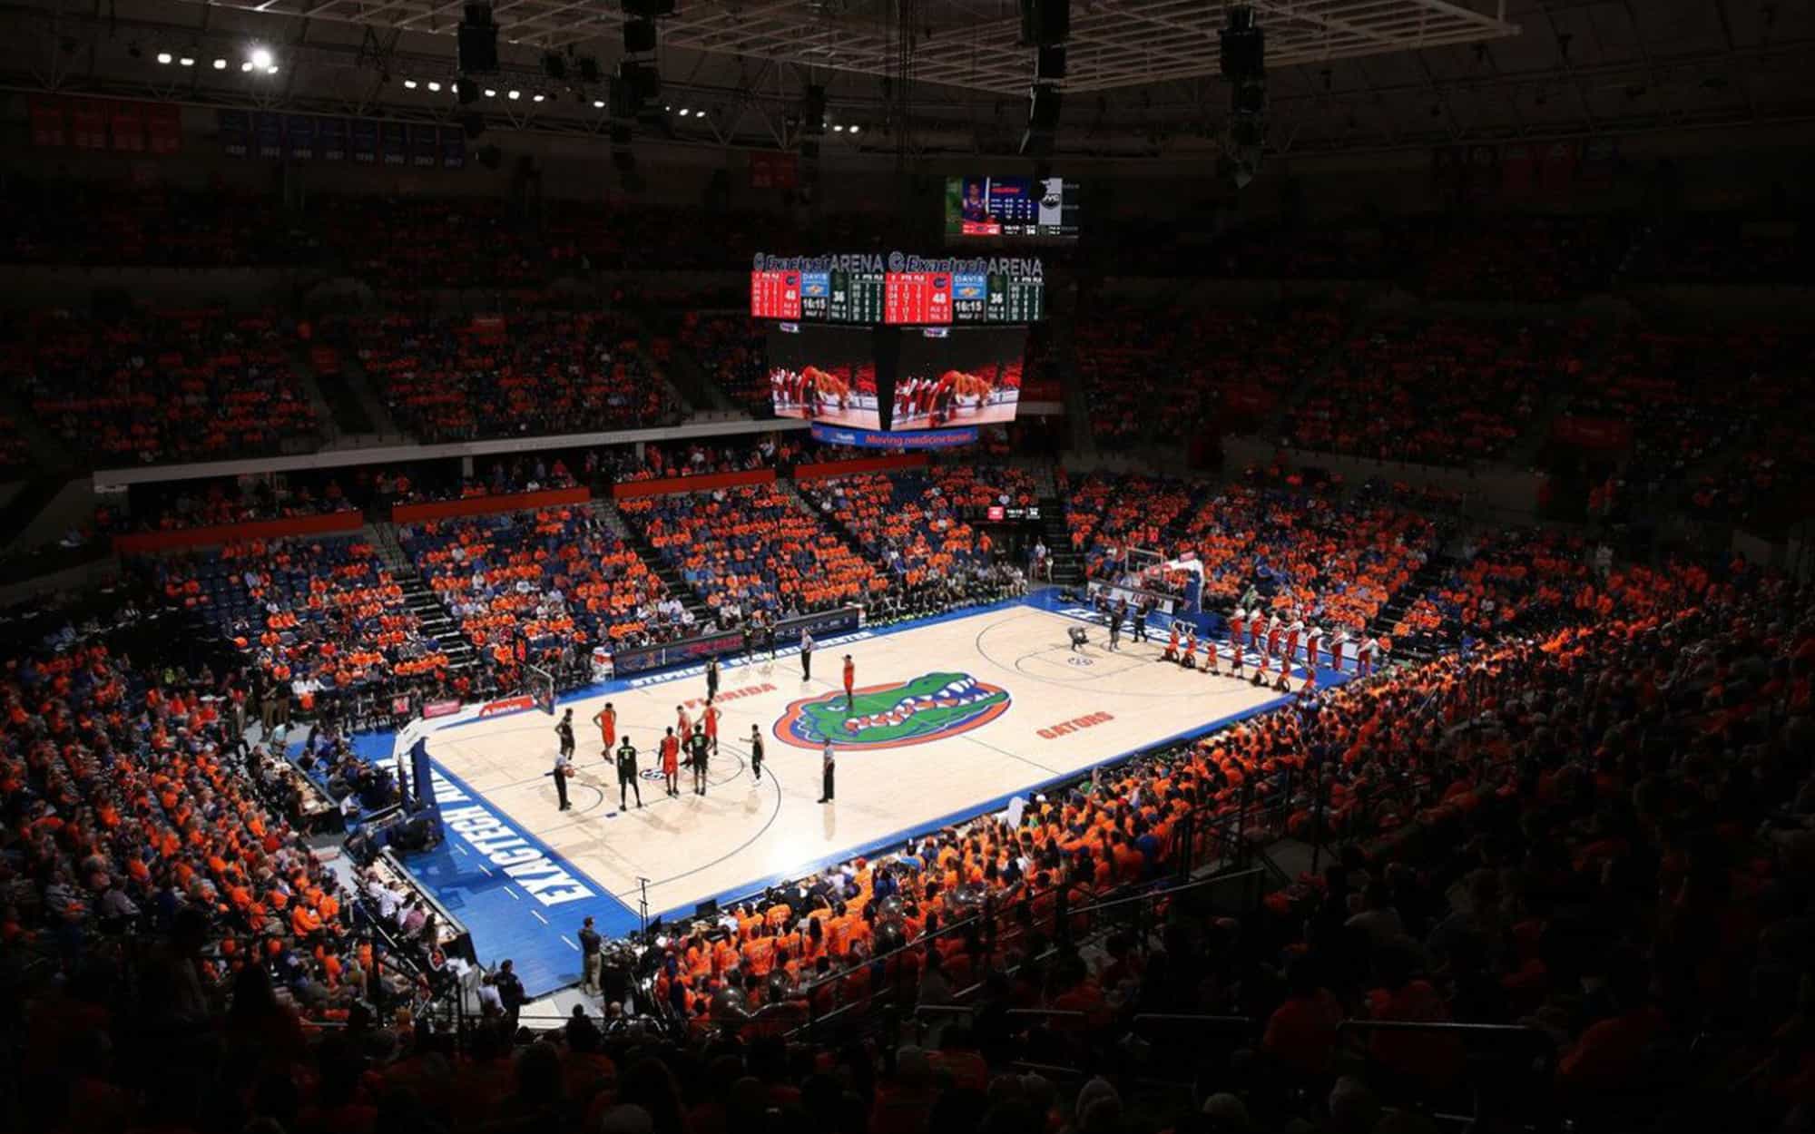
Florida Atlantic University

Shahid Nassiri Stadium
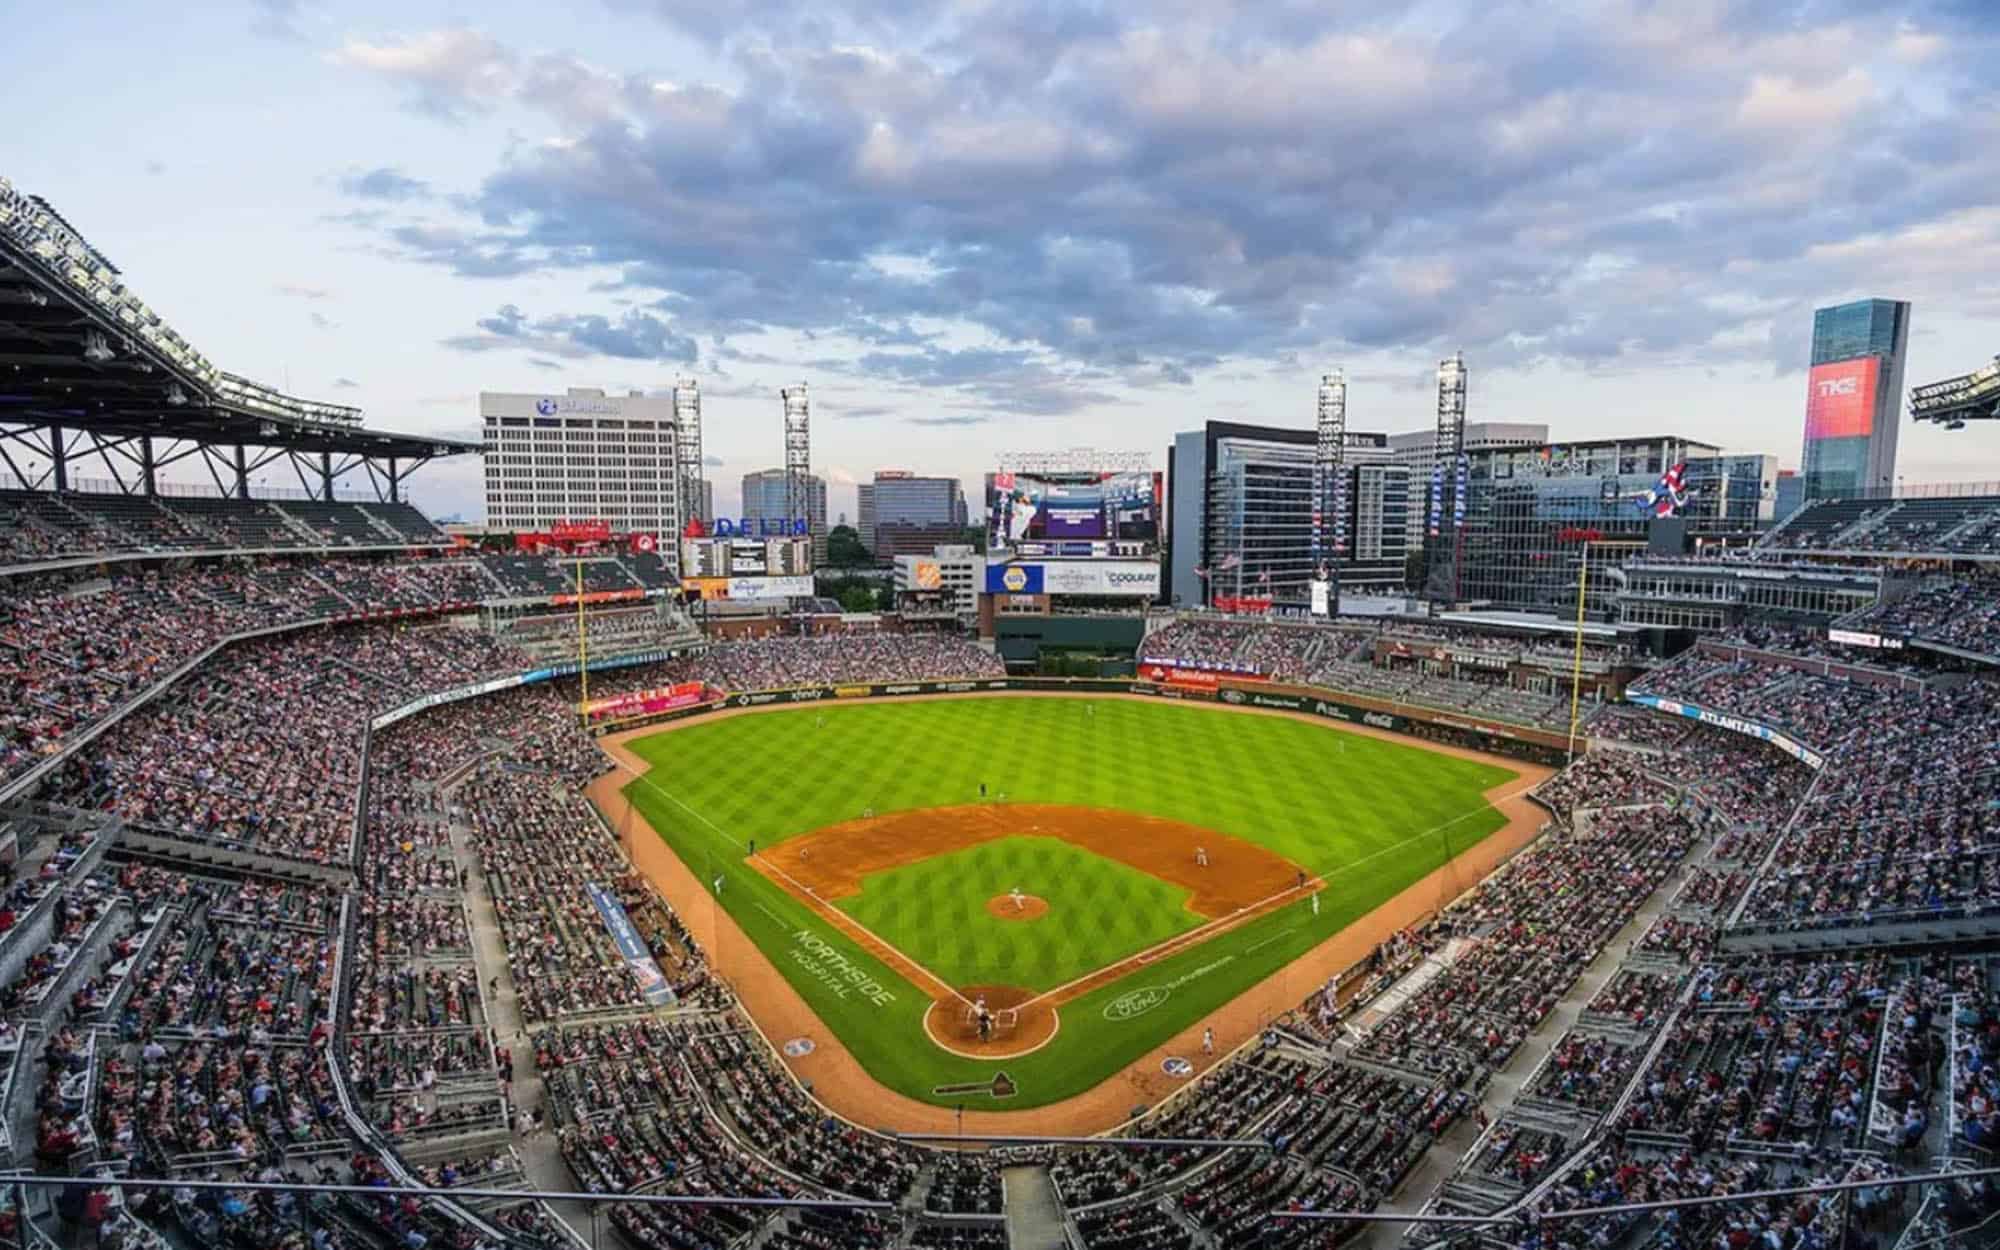
Rangers Ballpark
TPK delivers facade lighting as engineered solutions — matching fixture
geometry, structural limits and control planning to the real
building condition. Two paths are documented with figures from live installations.
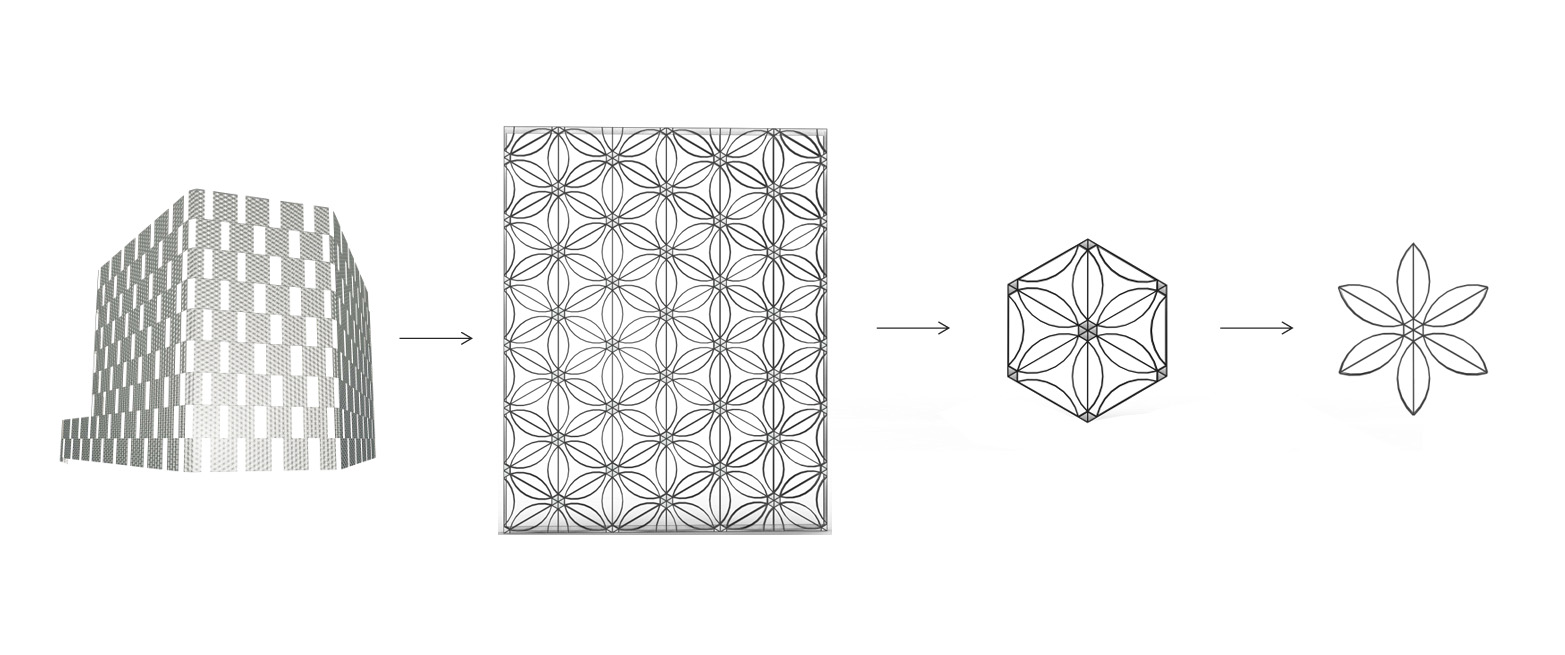
Parametric cladding and glass curtain walls impose different constraints on fixtures, mounting and control. Two paths below are documented with live project data.
Luminaire built into the facade package — each structural node is one addressable pixel; geometry follows the architecture.
Proven on Tianjin Haitang Building · 4,495 fixtures · Lit March 2023
Model LPM-HEX130 · Custom geometry · DMX · thermal validation
View solution experience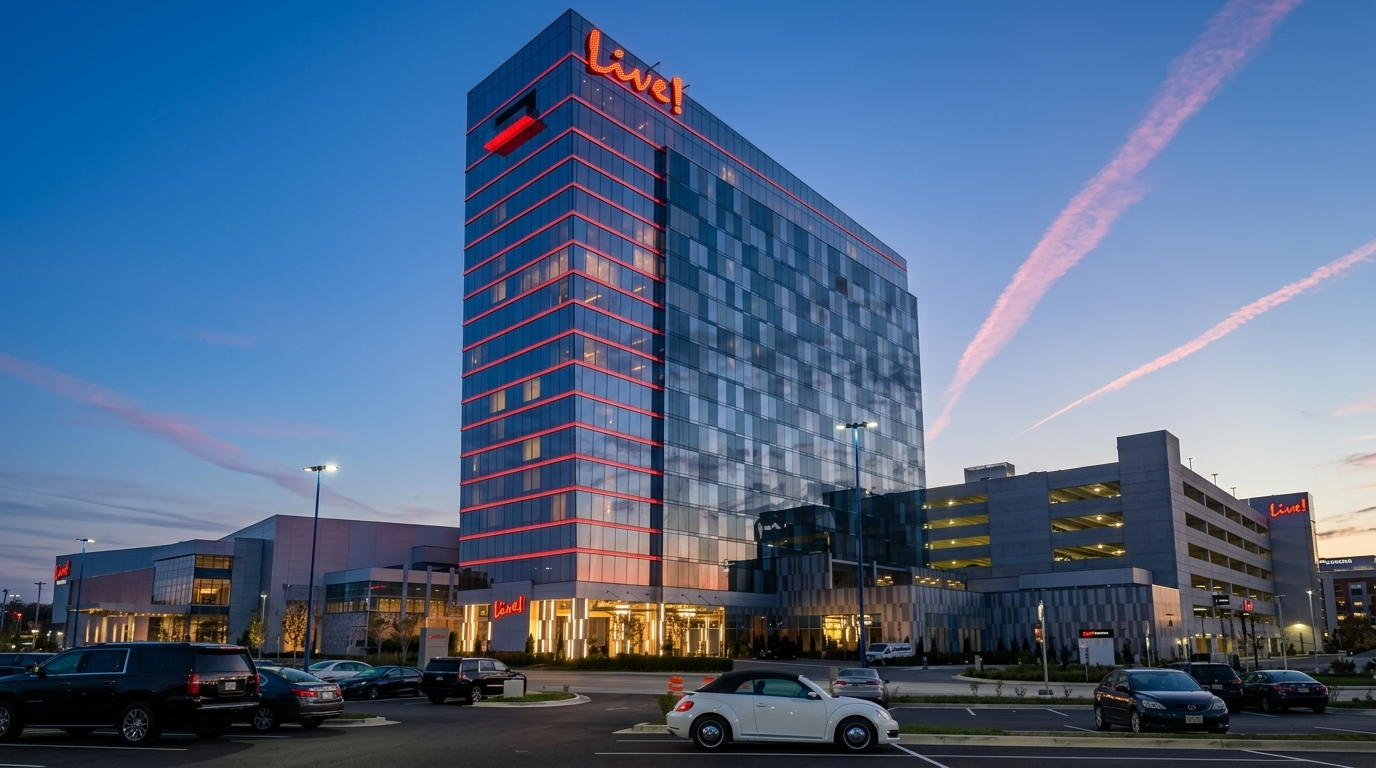
Continuous line at each slab edge; fixture in the spandrel cavity — cavity depth sets the entire specification.
Proven on Live! Casino & Hotel Maryland · 860 fixtures · 16 floors · Jan 2024
Model LLS-OP-W30C (L12 / L6 / L3) · 32mm cavity · ETL · T-type power
View solution experienceMetal panel, stone & concrete, and facade renovation can be assessed against drawings and mounting constraints. A full chapter will be published when a complete project evidence pack is ready.
Discuss your facadeThe luminaire is built into the facade package, not added to its surface. Each structural node becomes one addressable pixel — so the fixture shape is driven by the architecture, and a catalogue product usually cannot be used without custom development.
Geometric pattern with a consistent structural node at each unit.
Fixture reads as cladding, not as a light fitting.
Individually addressed for animation, not uniform wash.
Hard limit per node. No welding to primary structure.
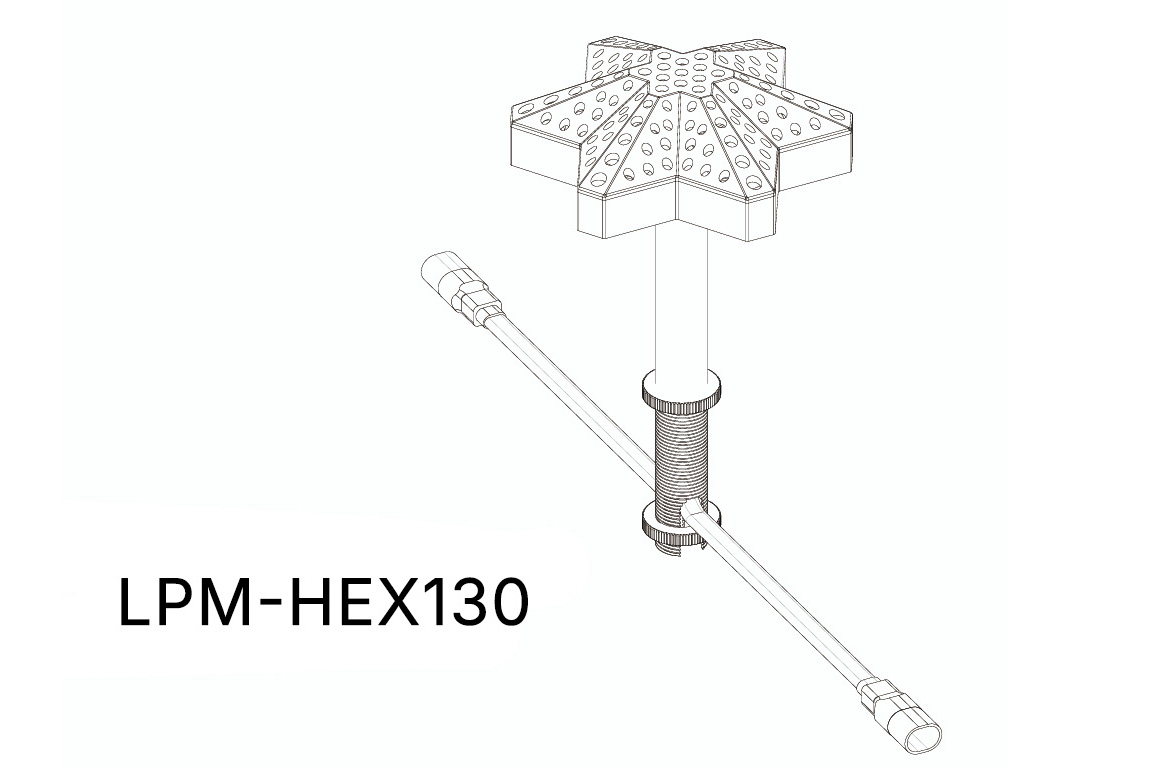
GeometryBuilding-fixed star → LPM-HEX130
concept to mould lock
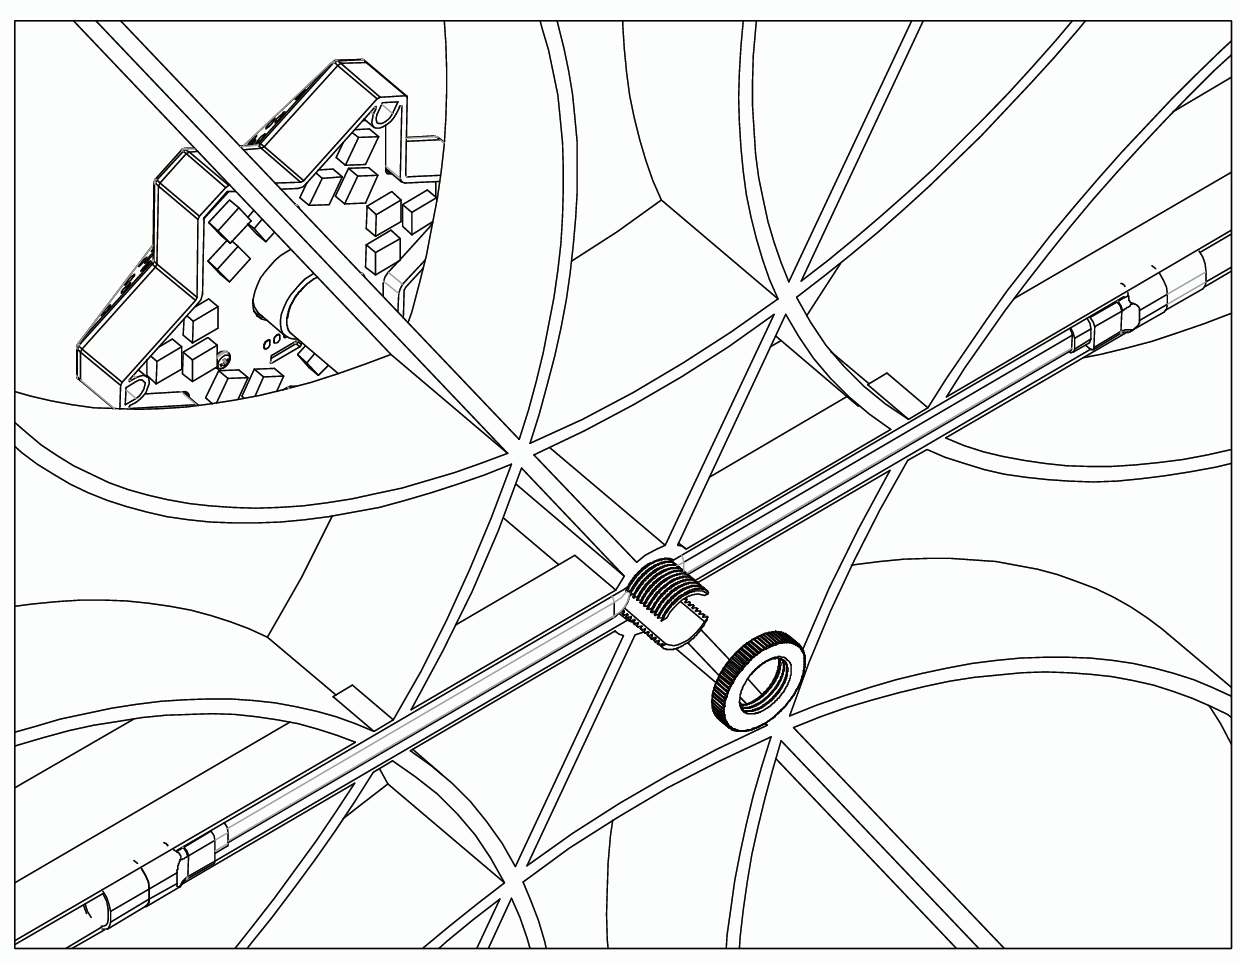
The Haitang facade uses a six-pointed star derived from the crabapple flower (海棠花). Each star is a structural element in the aluminium curtain wall. No existing model fit the shape and scale.
Resolved — LPM-MJ-HEX130-DMX from the architect's concept sketch: star aluminium body, PC face, plug-in clip into the node recess. Concept → samples → weight, thermal and aging validation → mould lock.
Files on request: specification sheet, thermal simulation report (May 2022), DMX address scheme template.
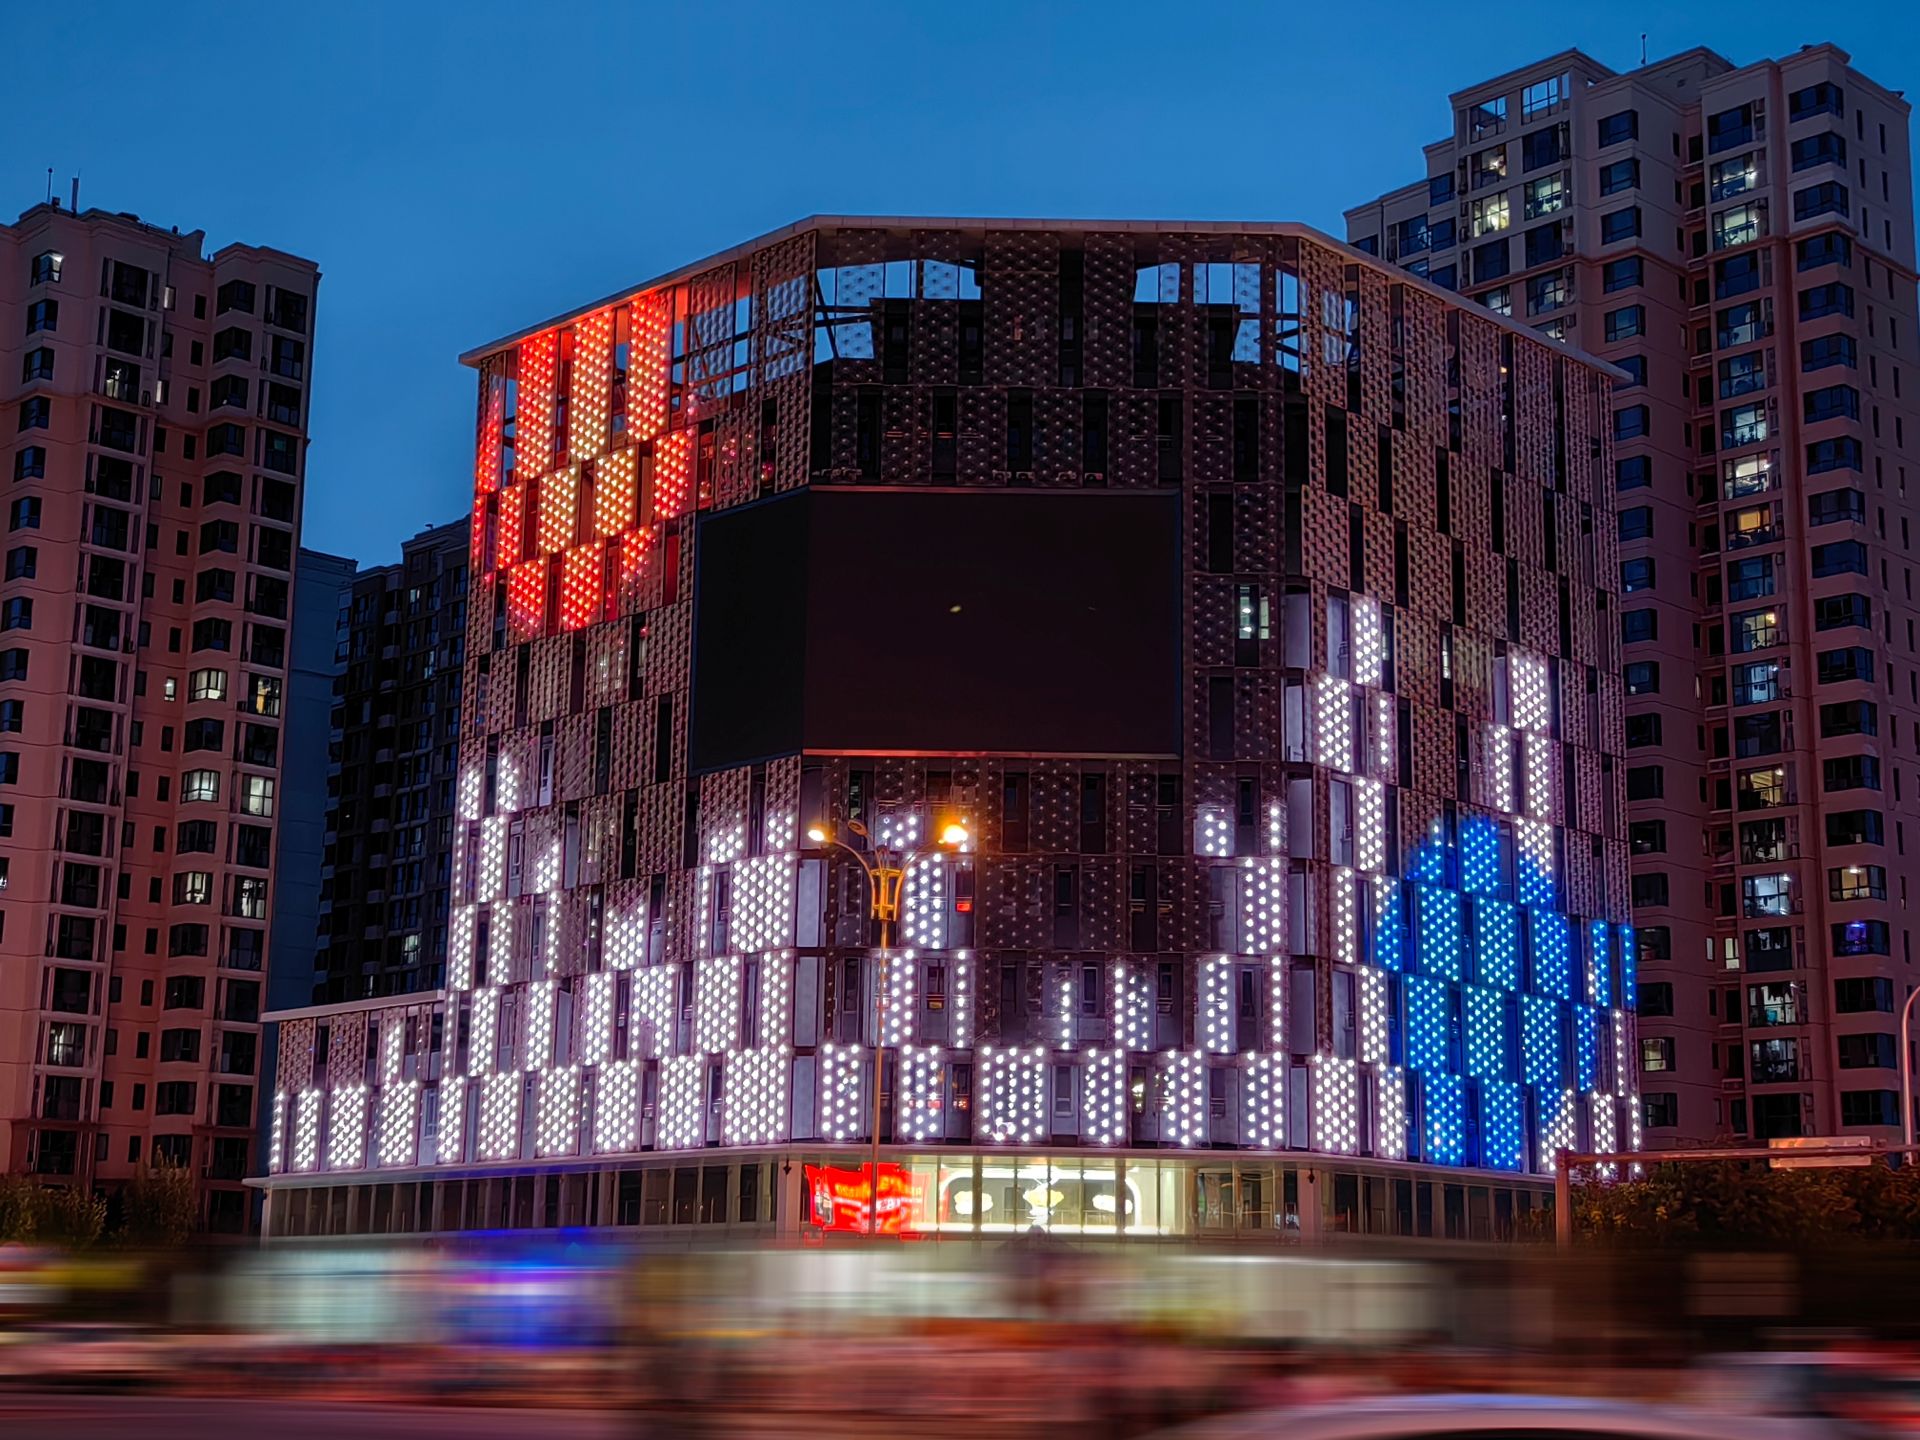
11-storey office, crabapple-derived star curtain wall, ~8,000 m². Custom LPM-HEX130-DMX from concept to production.
A continuous glowing line at each floor slab edge, fixture recessed into the spandrel cavity. From street level only the light is visible — every decision starts from cavity depth.
Visible horizontal spandrel; continuous line at each slab edge.
Access after install means removing glass, not routine open access.
New penetrations need installer and waterproofing coordination.
U.S. projects may require a recognized NRTL listing; CE marking does not substitute for the applicable U.S. certification requirement.
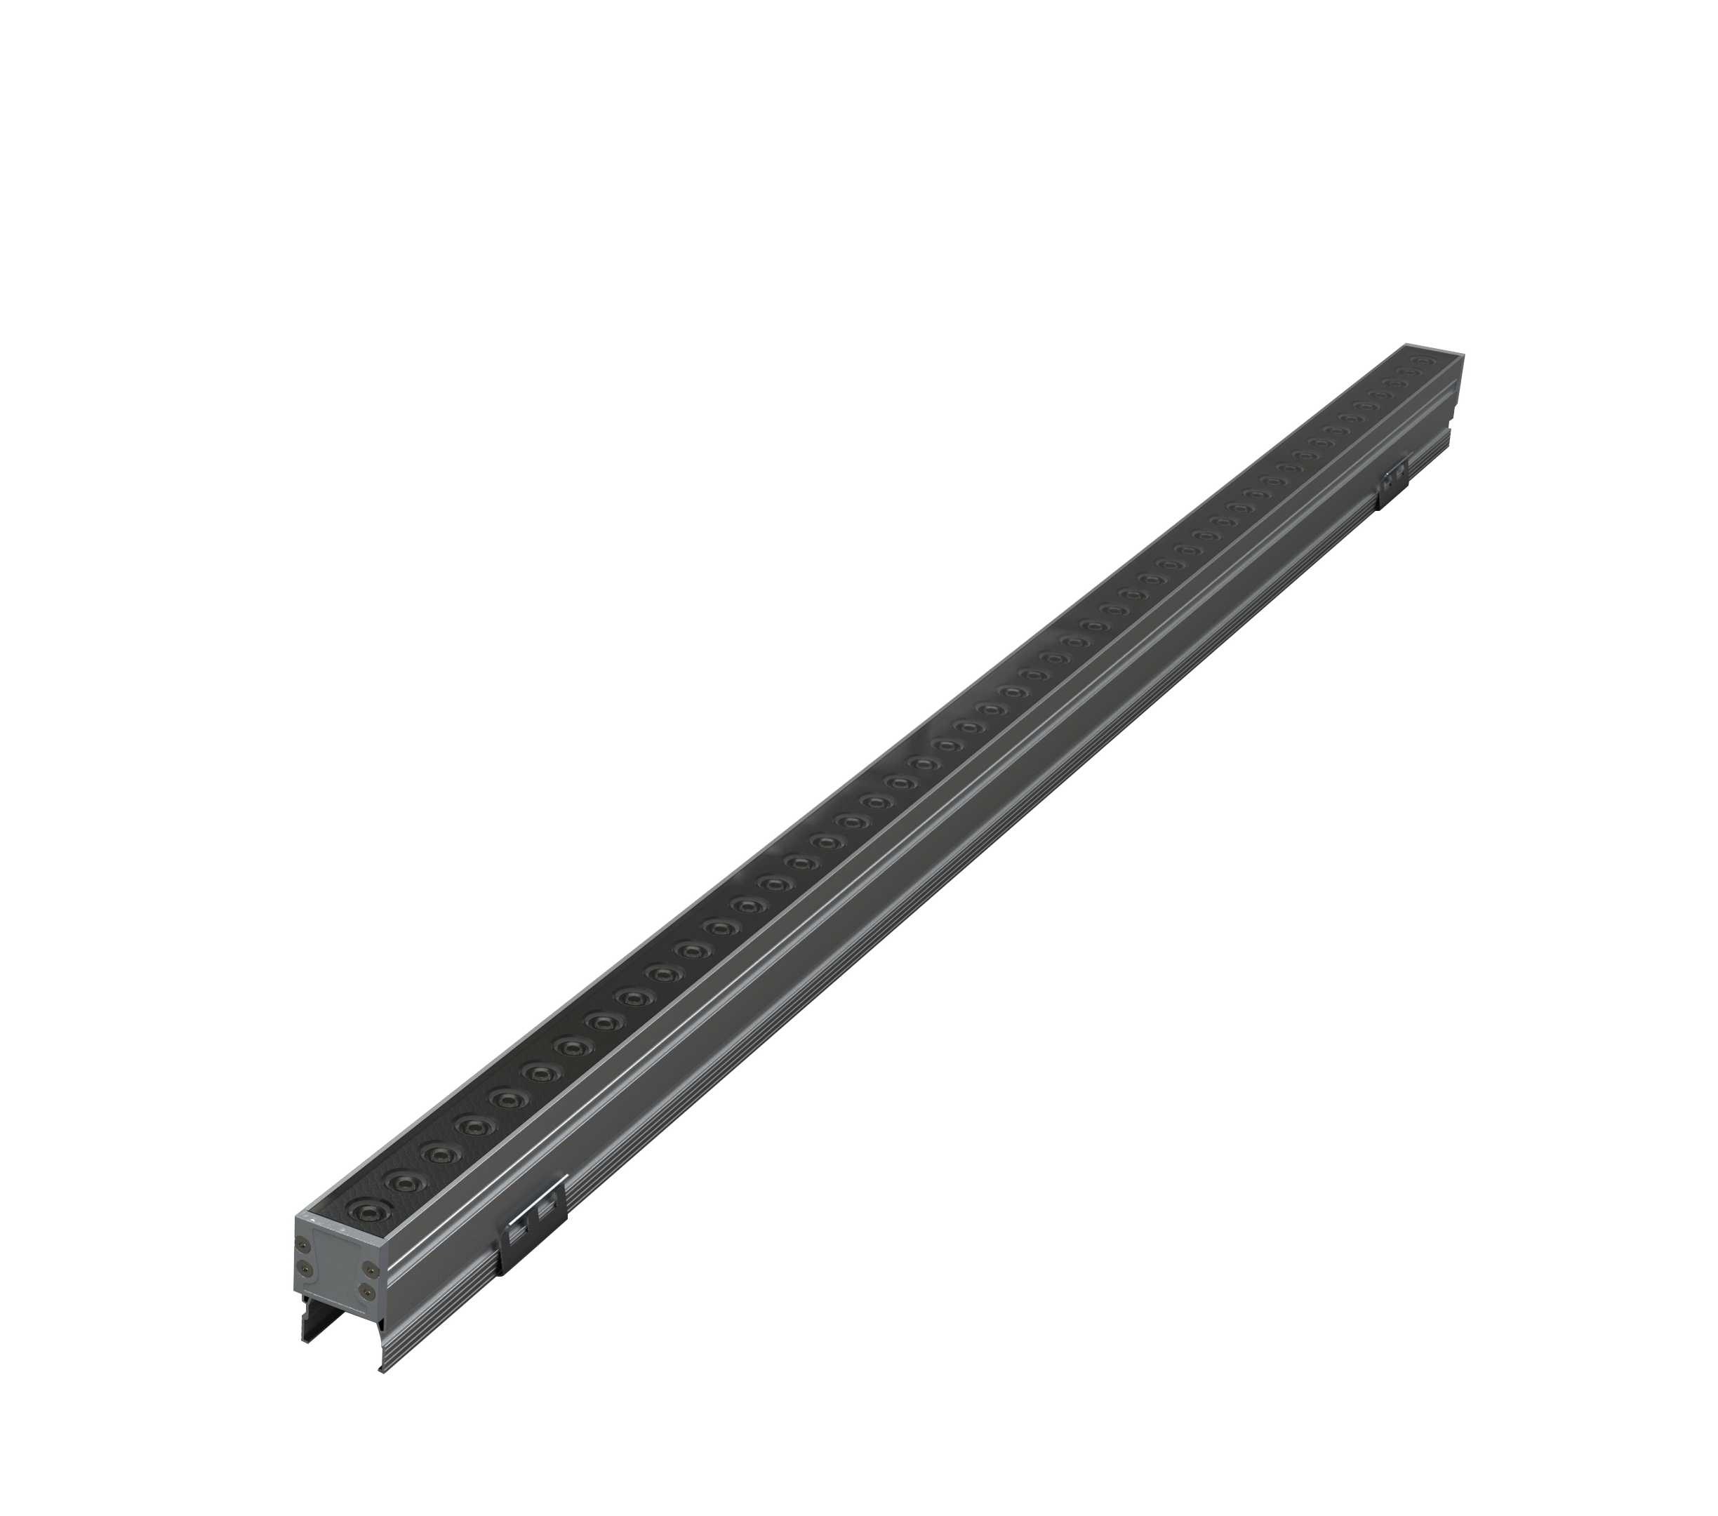
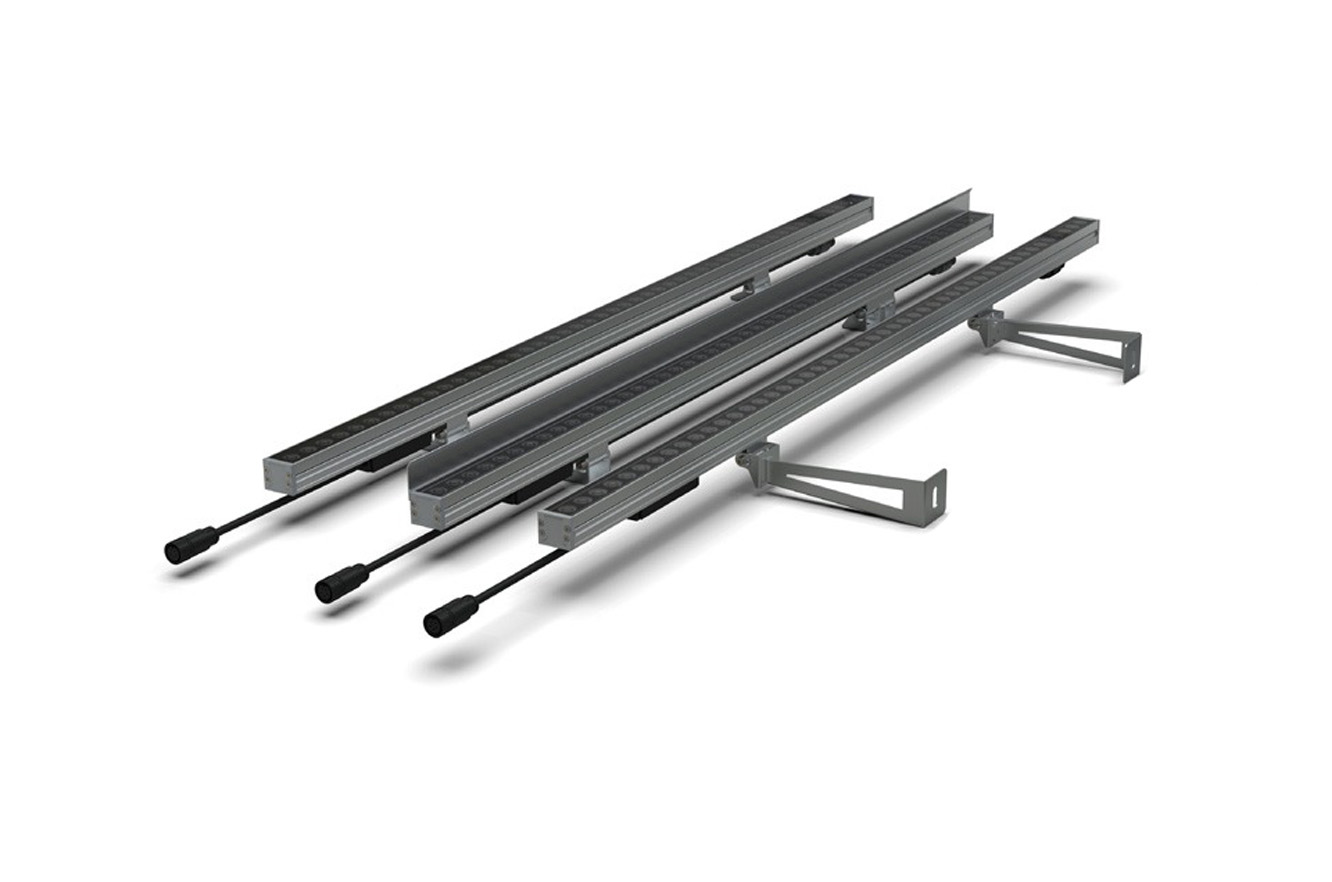
Spandrel cavity 1.25 inches (≈32mm) — architect submittal (BLTa): fit within 1.25" cavity. Body, clip and cable termination must clear without structural change.
Resolved — LLS-OP-W30C 30×30mm extrusion; flat clip and drainage within tolerance. Tempered glass lens over PC for multi-year UV.
Files on request: series specification sheet, 24V voltage-drop worksheet, DMX sequential address guide.
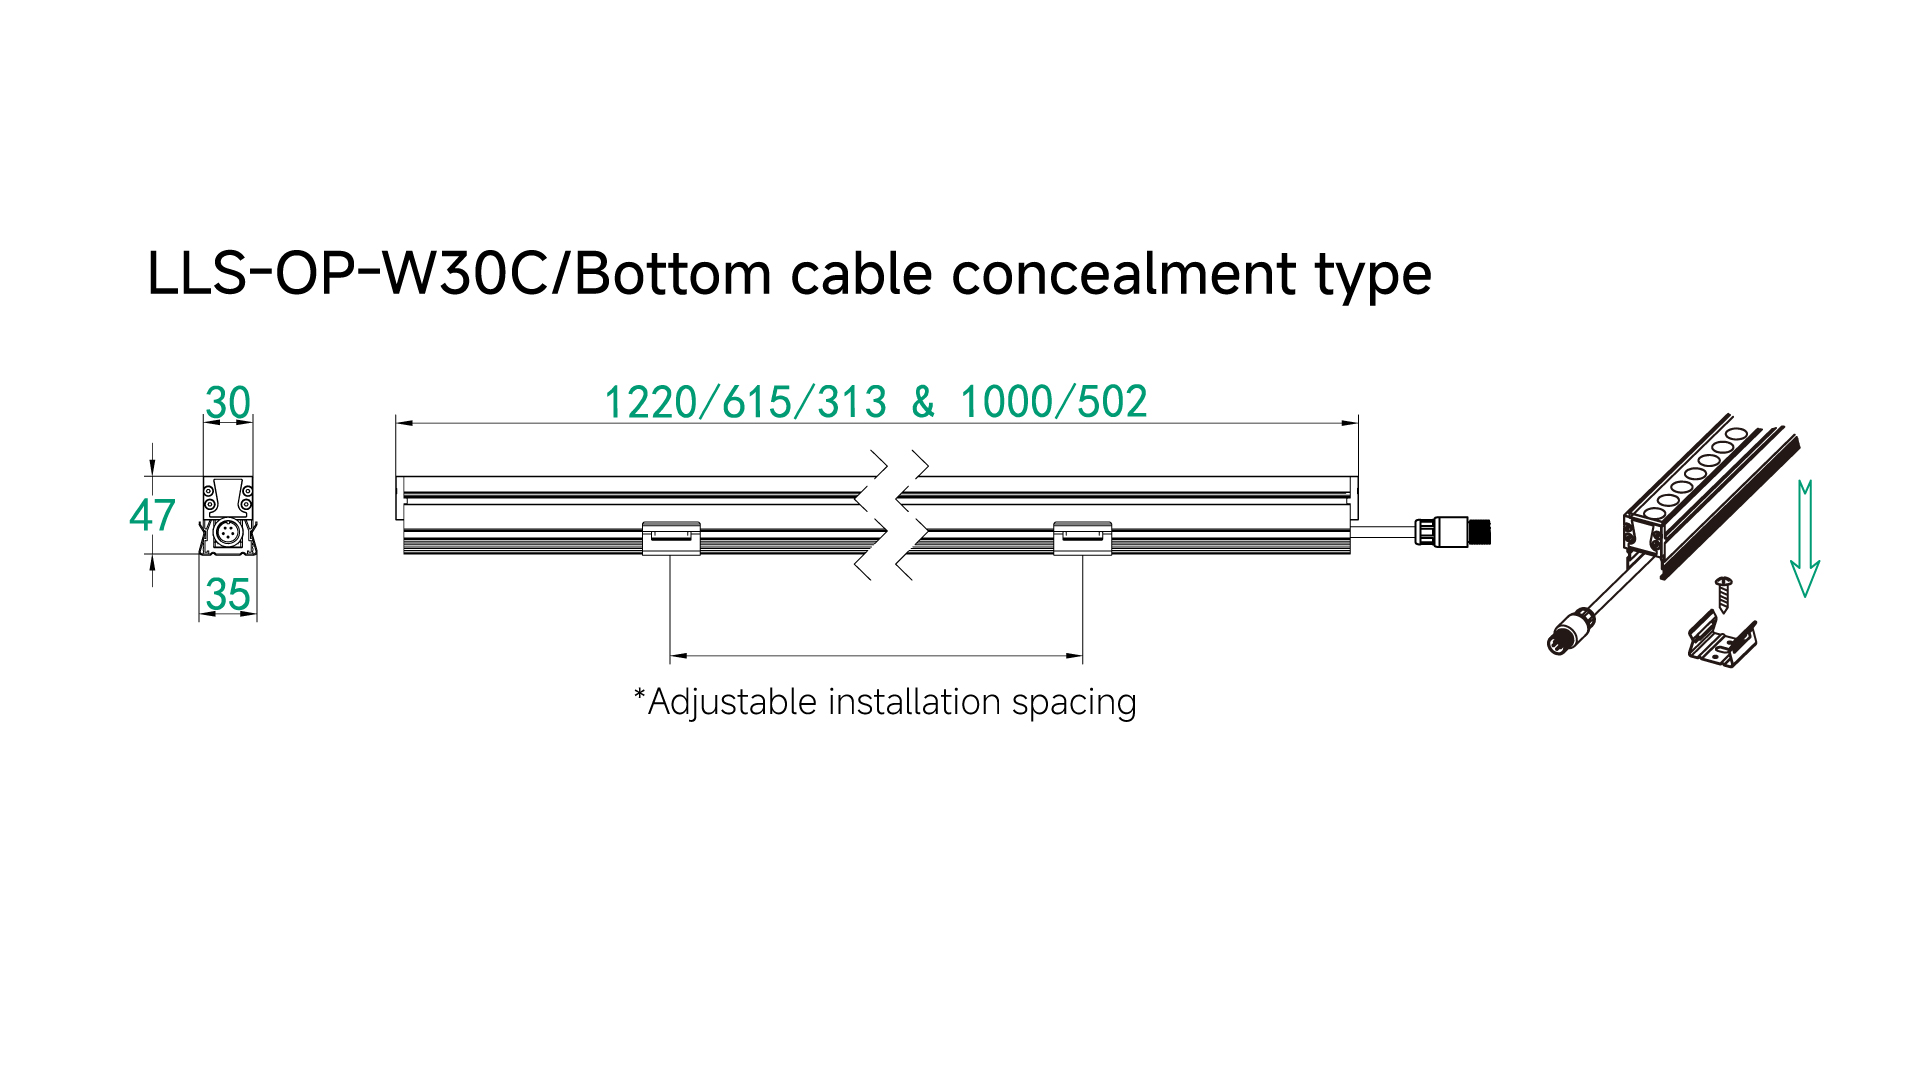
Product outline and key fixture dimensions for the 30×30mm linear body used on slab-edge runs.
Project cavity depth was 1.25" (≈32mm). The drawing is fixture geometry — not a curtain-wall construction section. Confirm fit against the actual spandrel cavity before release.
View LLS-OP-W30C product
16-floor glass curtain wall, three elevations, Gable Company (Baltimore). 860 ETL-listed LLS-OP-W30C across three lengths.
Custom projects add sampling and validation rounds before mould lock.
Cladding drawings, node dimensions, fixing method.
2–3 rounds of cover and aperture review before sign-off.
Weight, thermal, aging — submitted before mould lock.
DMX addresses pre-programmed at factory.
Channel mapping, Madrix scenes, remote support.
Send your facade type, cladding drawings or cavity dimensions. Our engineering team will confirm whether a standard fixture fits or custom development is needed.