


Fujiang Bridge Night Lighting, Deconstructed: How Arch Ribs, Hangers, Girder and Deck Each Carry Their Own Light
A 255 m basket-handle tied-arch bridge at night cannot be lit by a single luminaire type—or mounted by drilling into load-bearing steel. The 70°-inclined arch ribs have to express volume, the 30 slender hanger cables rhythm, the outer pedestrian handrail a continuous downward girder wash, the piers a visual anchor on 1.2 m cantilevered triangular brackets, and the 2,637 guardrail lights a glare-free roadway carpet. Here is how TPK translated the design institute's renderings into 4,011 delivered luminaires on the 603 m Fujiang Bridge.
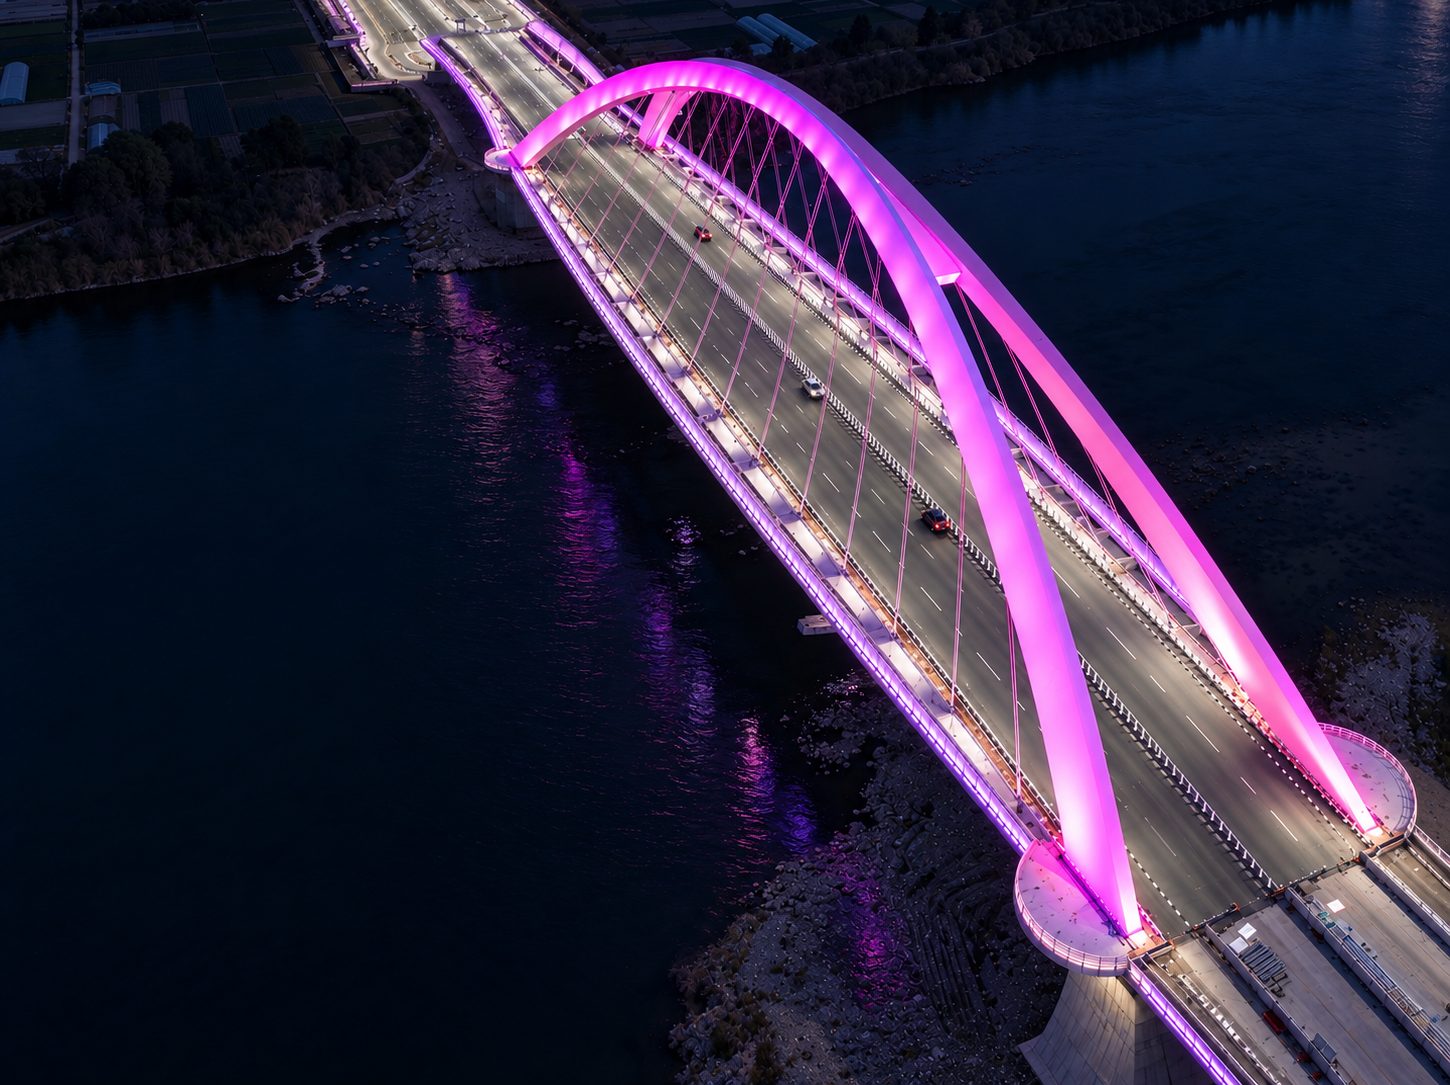
Figure 1. Aerial night view of the 603 m Fujiang Bridge. Five distinct structural zones work in unison: 36 W wall washers model the twin arch ribs, 8° ultra-narrow floodlights trace the 30 hanger cables, downward-aimed 18 W wall washers under the outer pedestrian handrail paint the railing pickets and girder fascia, 150 W floodlights on 1.2 m triangular brackets anchor the piers, and 2,637 constant-output guardrail lights illuminate the deck.
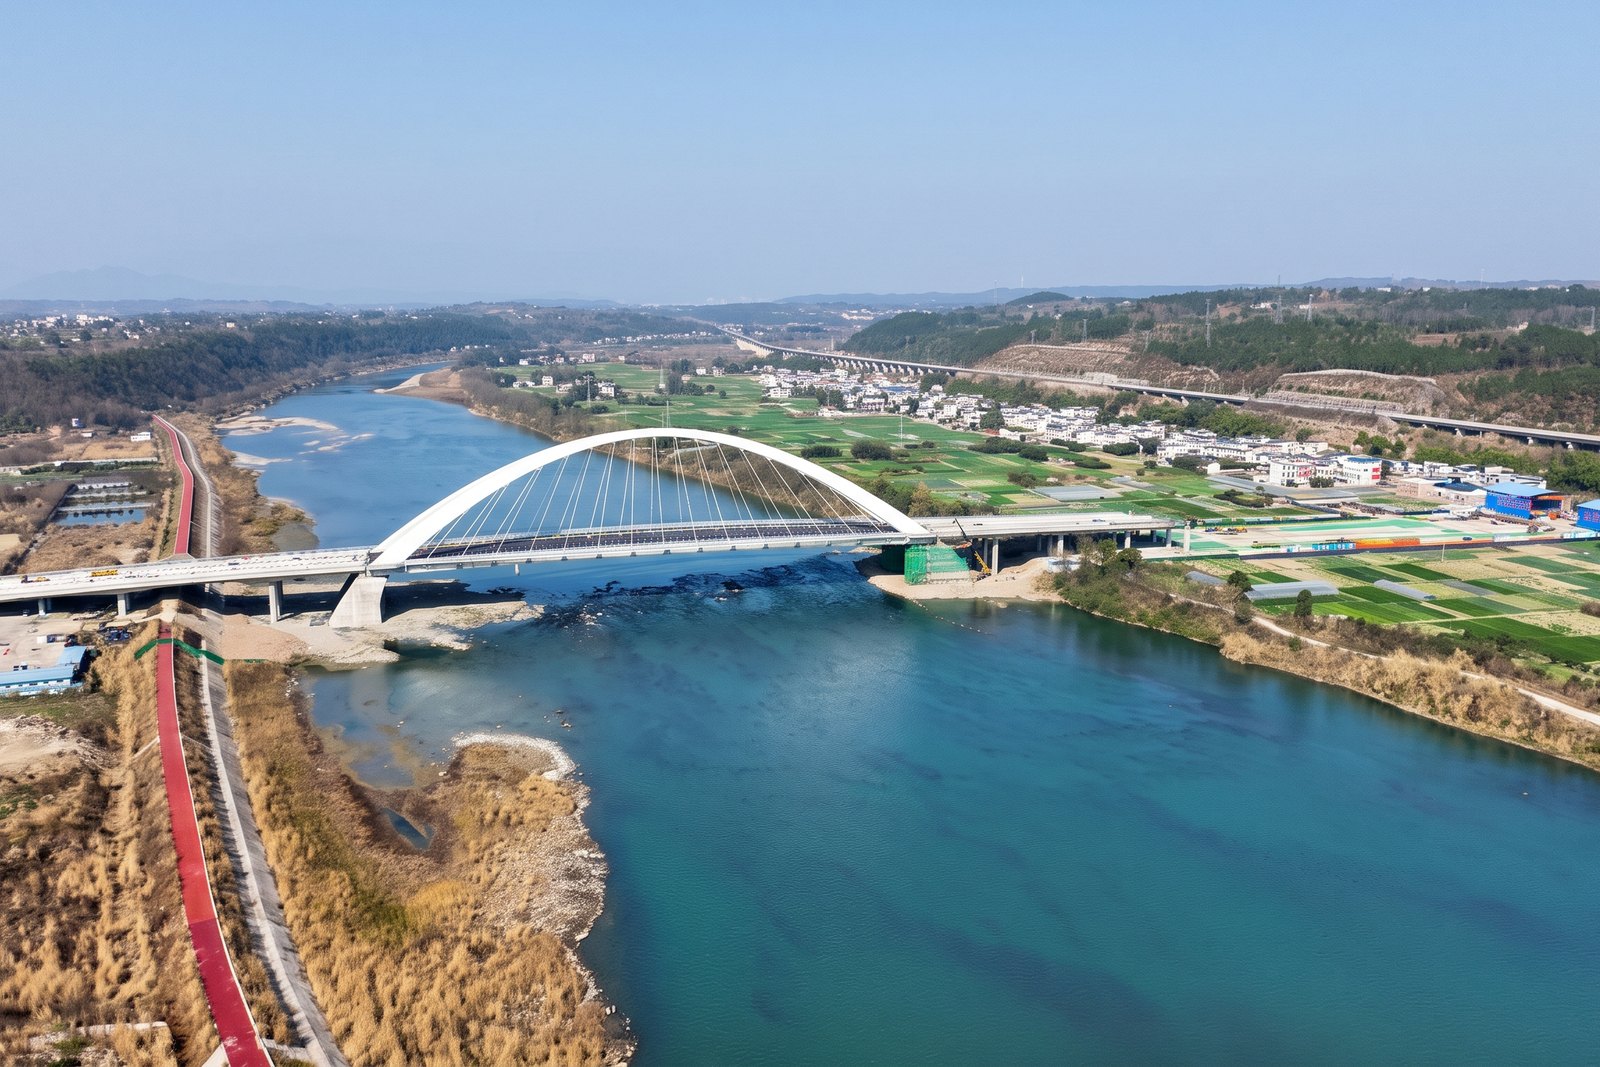
Figure 2. Daytime aerial panorama from upstream. Because every custom angle-iron bracket, divided aluminum cable tray, and guardrail sleeve was electrostatic powder-coated in matching RAL 7047 (40% semi-gloss tele-grey), all 4,011 luminaires disappear into the white-grey steel arch and deck silhouette by day.
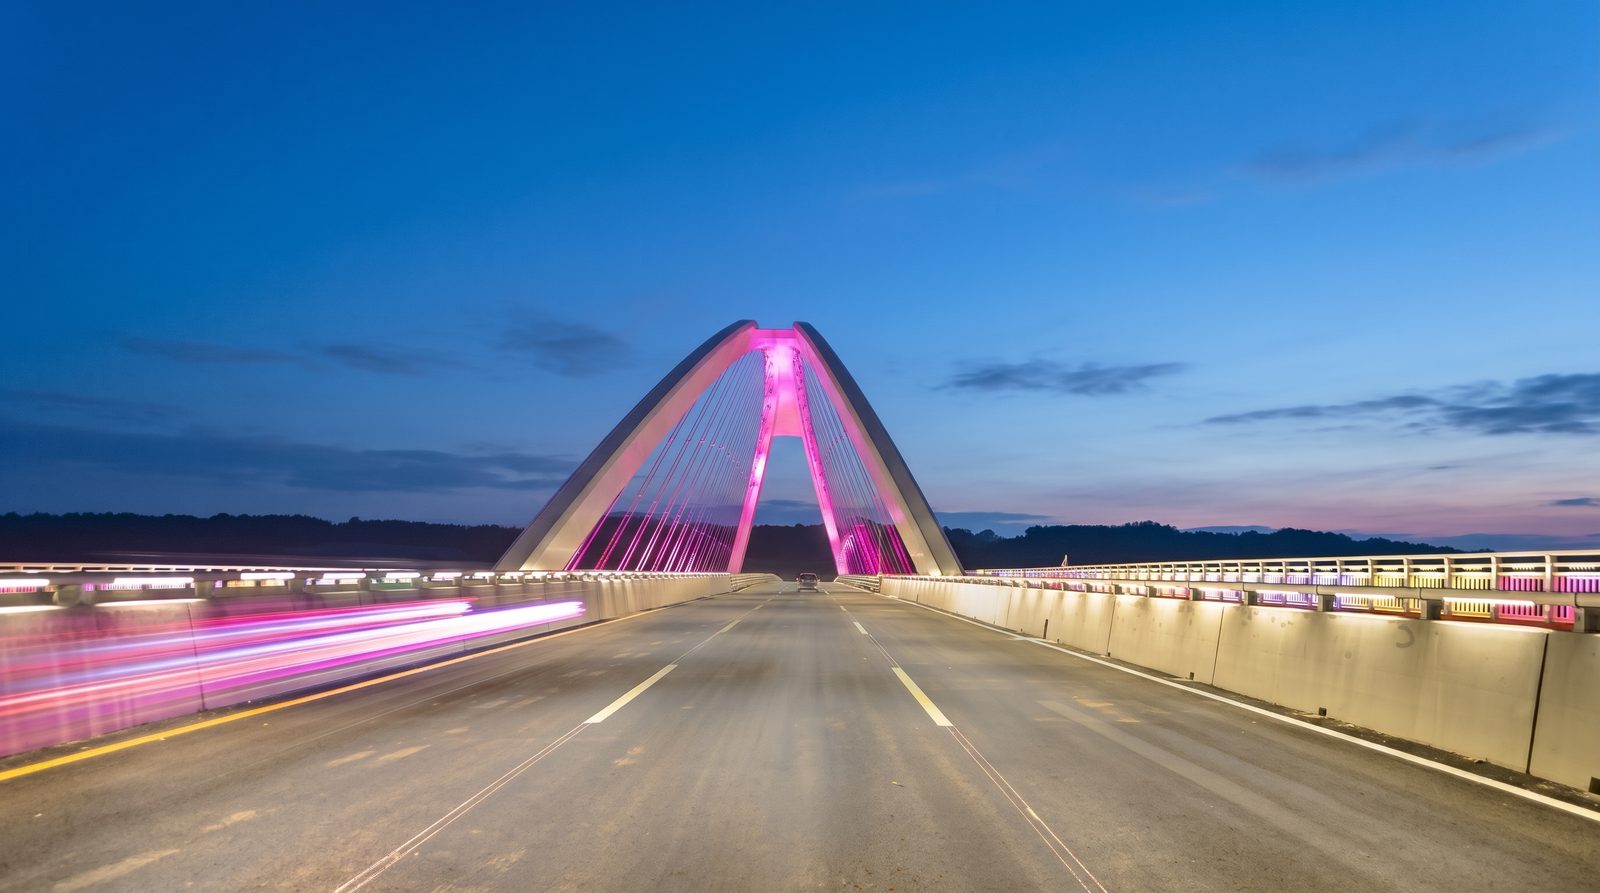
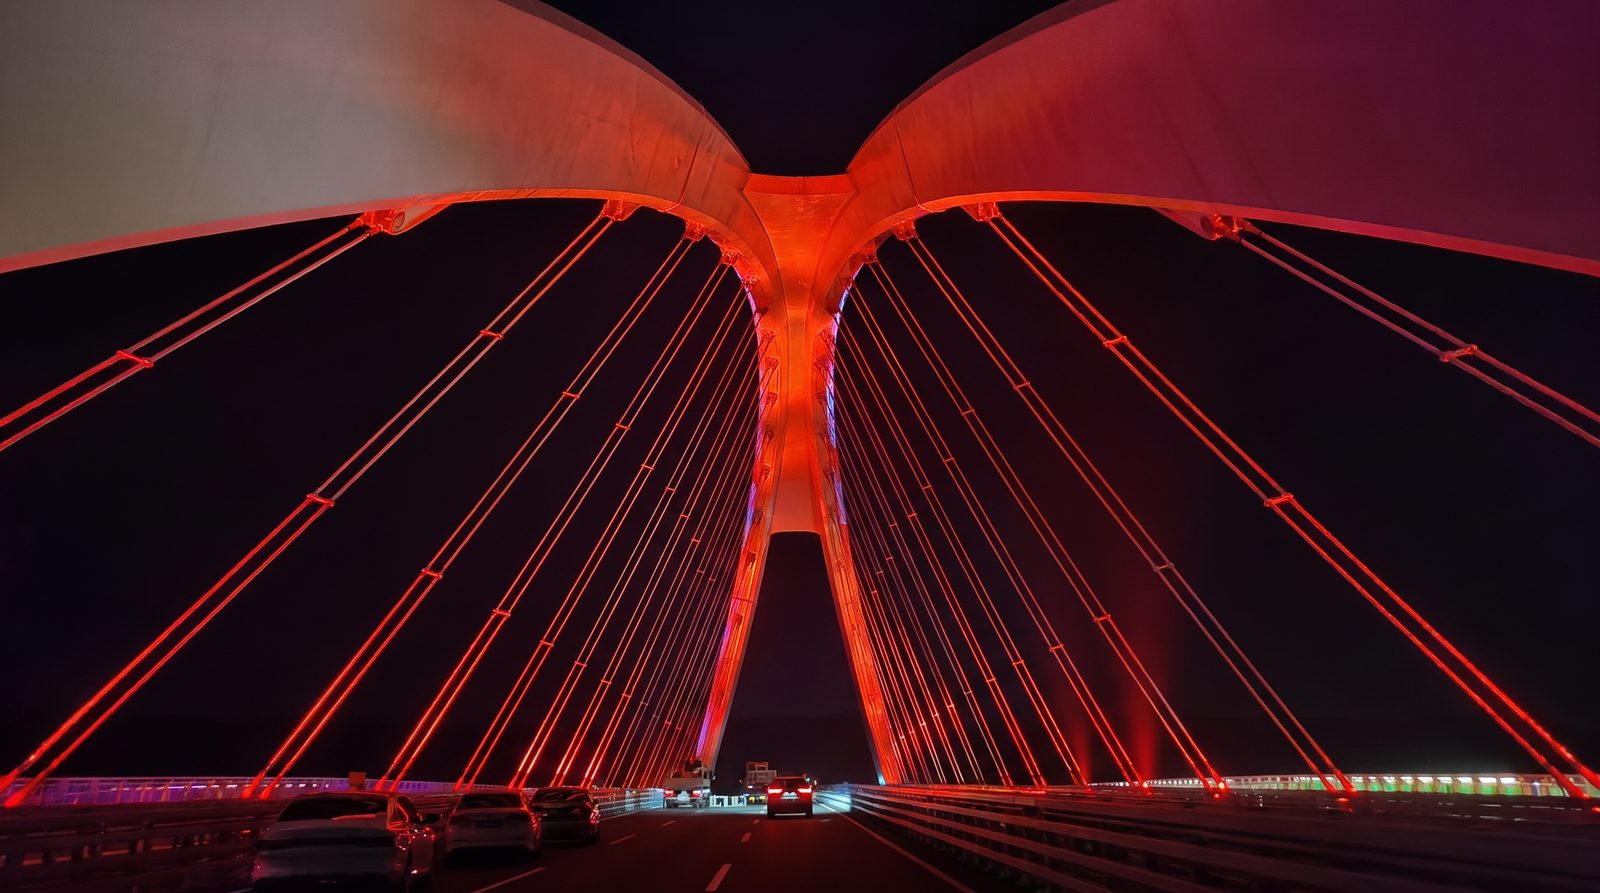
Figure 3. Evening view from the carriageway deck. Here, functional road lighting and dynamic landscape lighting coexist without interference: constant-output 4000 K guardrail luminaires throw a 33.2 lux carpet across the traffic lanes while the 70°-inclined arch ribs and hanger cables run synchronized RGBW scenes overhead.
While the full project overview is archived on the Fujiang Bridge project page, and the 1.2 m low-level roadway photometry is detailed in our companion bridge guardrail anti-glare engineering guide, this article focuses on how the architectural and functional lighting layers were translated from the design institute's renderings into field-executable brackets, optics, safety lanyards, and control networks.
1. Read the structure first: translating “Strumming the Zither” into three hardware systems
Approved by the Mianyang Municipal Planning Committee under the architectural theme “Strumming the Zither” (`抚琴谱韵`) and the lighting theme “Rainbow Across the Fujiang, Shining Mianyang” (`虹跨涪江,闪耀绵阳`), the bridge's 255 m main span is China's first thrustless steel-box basket-handle tied-arch (`无推力提篮式系杆拱`) with a 70° inward inclination. In the design institute's concept, the sweeping steel-box arch ribs form the body of the zither (`琴身`), while the 15 pairs of radial hanger cables form the strings (`琴弦`).
To turn that poetic rendering into real hardware without compromising a 14,000-tonne steel structure, TPK organized the bridge's 4,011 luminaires (plus 12 custom 15.78 m ornamental Magnolia streetlamps on the under-bridge ground auxiliary roads) into five structural lighting zones built around three distinct product platforms:
| Bridge element | Visual & functional role | As-built hardware solution | Critical field engineering challenge solved |
|---|---|---|---|
| Main steel arch ribs (`琴身`) | Render the full 3D volume of the two 70°-inclined box ribs rising 52 m above the deck | 592 units of 36 W RGBW LWW-PZT-W38A (`15°×45°`) wall washers on custom welded `L50` angle-iron brackets | Drilling into the steel-box arch was strictly forbidden; required pre-welded anchor plates, `RAL 7047` colour matching, and 304 stainless anti-fall lanyards (`防坠绳`) |
| Radial hanger cables (`琴弦`) | Trace all 30 slender steel cables (`~50–100 mm` diameter) upward and form coloured halos under the arch crown | 30 units of custom heavy-duty 200 W / 300 W RGBW SP-F310A floodlights with `8°` ultra-narrow collimated optics | Projecting from a `~750 mm` wide dual-module housing onto a thin cable up to 50 m high; required custom `960 × 260 × 350 mm` frames welded to hanger ear-plates with rubber damping pads |
| Outer pedestrian handrail & girder fascia (`梁体轮廓`) | Wash the vertical metal railing pickets downward in colour while forming a continuous horizontal girder edge | 700 units of 18 W RGBW LWW-PZT-W38A (`540 × 1.0 m` straight + `160 × 0.5 m` curved bay units) mounted under the outer top rail | Concealing 58 waterproof `DC 24 V` power supplies (`12 × 350 W` + `46 × 100 W`) and custom long cables inside the hollow vertical stanchion backplates (`立柱背板内`) with `170 mm` glare baffles |
| Piers 3#–12# & cantilever voids (`桥墩与悬挑`) | Anchor the bridge visually to the river surface and illuminate the folded concrete pier shafts | 52 units of 150 W RGBW floodlights (`25°` asymmetric optic + anti-glare louvre) | No drilling permitted on piers; required welding `1.2 m` (`1,200 mm`) extended triangular V-brackets from under-deck suspended platforms, secured with stainless anti-fall lanyards |
| Carriageway & inner walkway barriers (`桥面功能照明`) | Replace overhead streetlamp poles with glare-free 4000 K low-level roadway and footway illumination | 2,637 custom LWW-GRB-W55 / W70 units (`1,250 × 1.2 m` on `D108`, `912 × 1.0 m` on `D75`, `475 × 0.6 m` on `D75`) | 12°–13° vertical cutoff at 40° tilt delivering 33.2 lx across 7 m lanes; constant-output `DC 24 V` power (`114 × 350 W` PSUs) physically isolated from the DMX landscape network |
Looking at this matrix reveals the core engineering truth of bridge lighting: you cannot copy a fixture schedule without understanding the structural constraints of each member. Every bracket, cable entry, and safety tether on the Fujiang Bridge was dictated by whether the substrate was a sealed steel-box arch, a forged hanger ear-plate, a hollow pedestrian stanchion, or a tubular crash barrier.
2. The main arch ribs: grazing a 70°-inclined steel volume without drilling a single hole
In the BRDI design scheme (Page 41), `36 W` full-colour LED wall washers were specified to wash both the upstream/downstream river-facing surfaces (`迎江面`) and the upper surfaces of the twin main arch ribs. The goal was to model the three-dimensional volume and inward 70° lean of the parabolic steel-box arch rather than drawing a flat neon outline.
However, once our engineering team moved from the rendering to the structural shop drawings (`FJDQ-LXD-021-4` and `FJDQ-LXD-037-7`), we faced an absolute structural rule: **no holes could be drilled or tapped anywhere into the main steel-box arch ribs.** Puncturing the load-bearing steel plates of a 255 m thrustless tied-arch would create stress-concentration points prone to fatigue cracking under wind and traffic loads, while breaching the internal corrosion seal of the box section.
1. Custom welded `L50` cantilever brackets and `RAL 7047` semi-gloss camouflage
To mount **592 units of `36 W` RGBW LWW-PZT-W38A (`1.0 m`, `15°×45°` asymmetric optic)** along the sweeping curve of the arch ribs without drilling, TPK and the construction contractor implemented a pre-engineered welded secondary bracket system:
- Pre-welded structural interface plates: During steelwork fabrication and erection, `350 × 125 × 12 mm` galvanized steel base plates and `Q235B` `38/23 (L=250 mm)` pre-embedded channels (with `6 mm` perimeter fillet welds spaced at `1.0 m` longitudinal intervals) were welded to the exterior flanges of the arch ribs.
- Extended `L50 × 50 × 5 mm` galvanized angle-iron frames (`FJDQ-LXD-037-7`): TPK fabricated custom cantilever brackets using `50 × 50 × 5 mm` hot-dip galvanized equal-leg angle steel (`475 mm` total assembly width with `350 mm` and `200 mm` arms) that were full-penetration welded to the reserved base plates. These frames carry both the `36 W` `LWW-PZT-W38A` wall washers (set at a `125 mm` offset to graze the inclined steel surface evenly) and a divided `MR 100 × 50 mm` aluminum-alloy cable trunking (`槽道分隔强/弱电`) that physically isolates `AC 220 V / DC 24 V` power lines from DMX512 signal cables.
- Verified `RAL 7047` 40% semi-gloss finish (`Technical Confirmation SZ-009`): To ensure the 592 wall washers, angle-iron brackets, and cable trays disappeared against the arch by day, Formal Technical Confirmation Sheet `SZ-009` (jointly signed by China Railway 18th Bureau, the supervision company, the owner, and BRDI) standardized the exterior finish across the steel arch, brackets, cable trays, and luminaire housings to **`RAL 7047` Tele-Grey 4 in a 40% semi-gloss sheen (`RAL7047 电视灰 4分半光`)** over hot-dip galvanizing (`≥55 μm` zinc + `≥100 μm` electrostatic outdoor powder coat).
2. Mandatory 304 stainless-steel anti-fall safety lanyards (`防坠绳`)
Because the arch ribs arch directly over six lanes of traffic and two pedestrian walkways at heights reaching 52 m above the deck, thermal expansion and continuous bridge vibration posed a critical overhead safety concern. In accordance with Drawing `FJDQ-LXD-032-4` (`Note 4`), **every single `36 W` arch wall washer, its `500 W` waterproof `DC 24 V` power supply (`56 PSUs` total along the arch, 1 PSU per 10–11 fixtures), and the protective cable trunking were secured with dedicated 304 stainless-steel anti-fall safety lanyards (`防坠绳`)** anchored to the welded steel frame—ensuring that even in the event of extreme mechanical impact or fastener fatigue, no component can ever drop onto the roadway below.
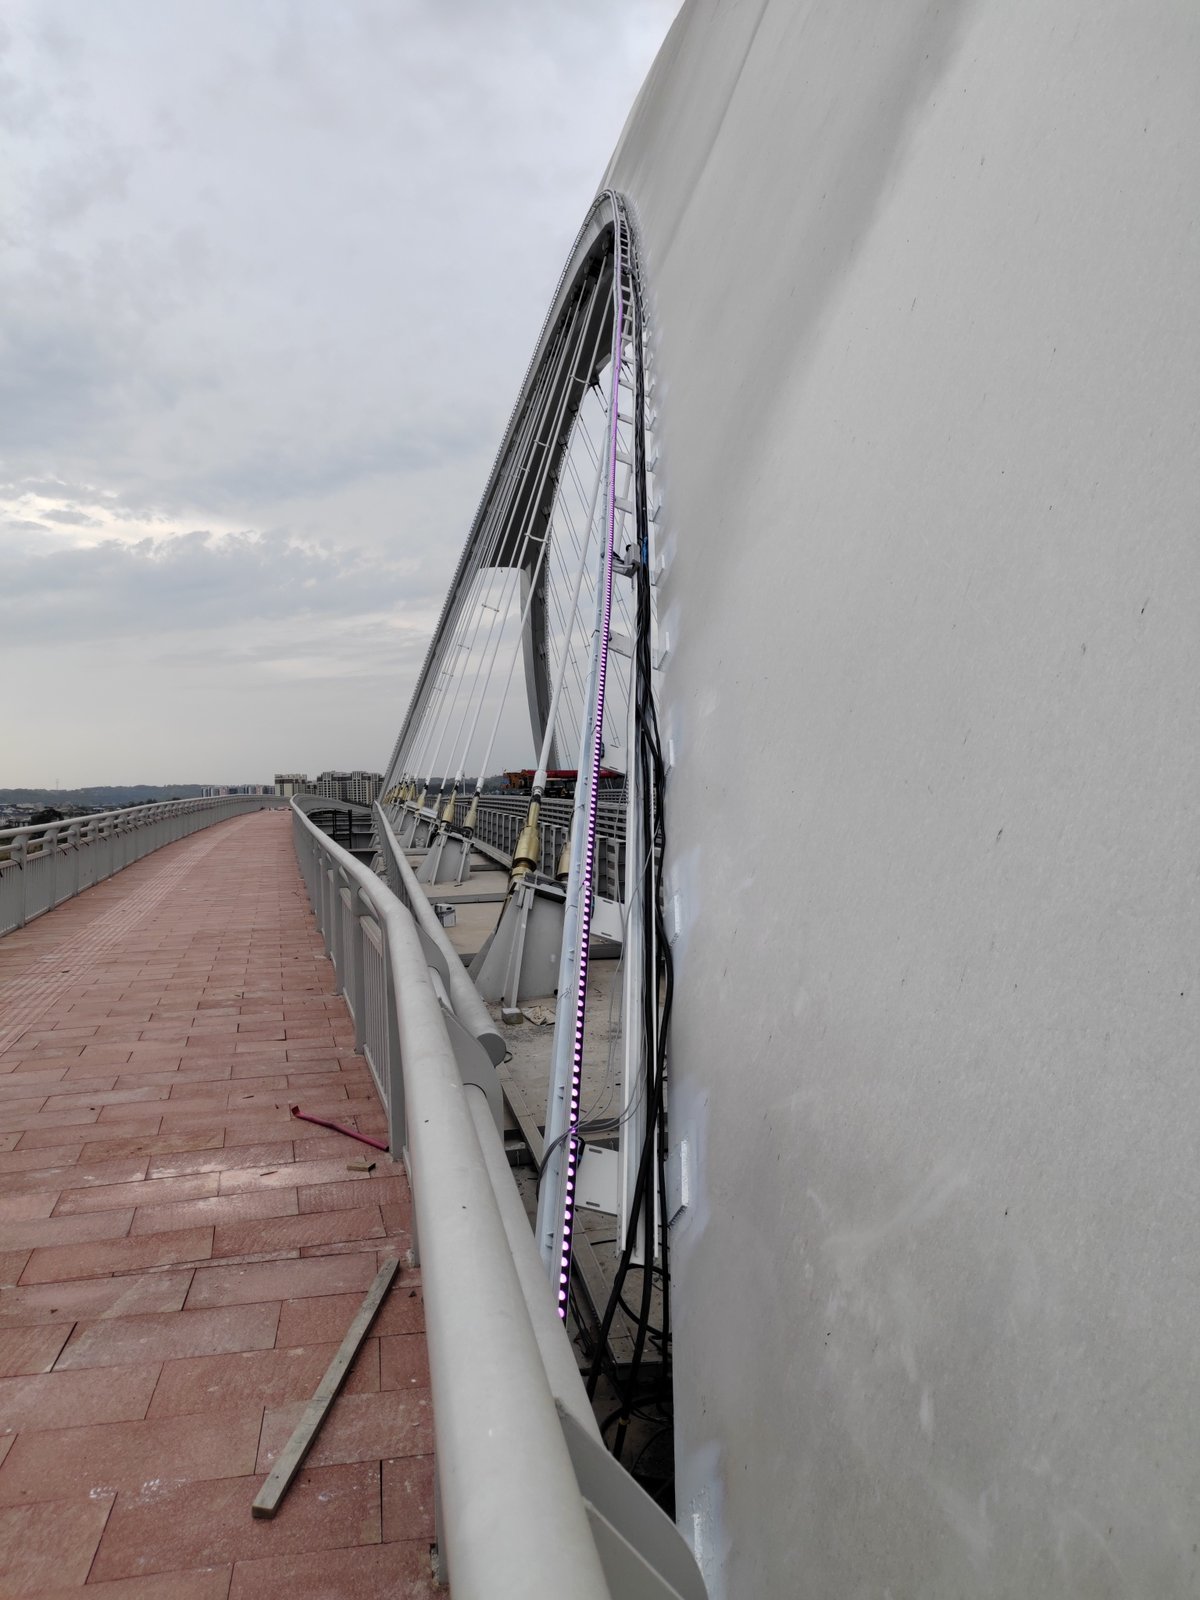
Figure 4. Where the inclined steel arch rib rises through the pedestrian deck. The continuous run of 36 W LWW-PZT-W38A wall washers and its divided MR 100 × 50 mm cable tray ride on welded L50 angle-iron brackets finished in matching RAL 7047 tele-grey, while the low-level guardrail luminaires tuck beneath the walkway handrail on the left.
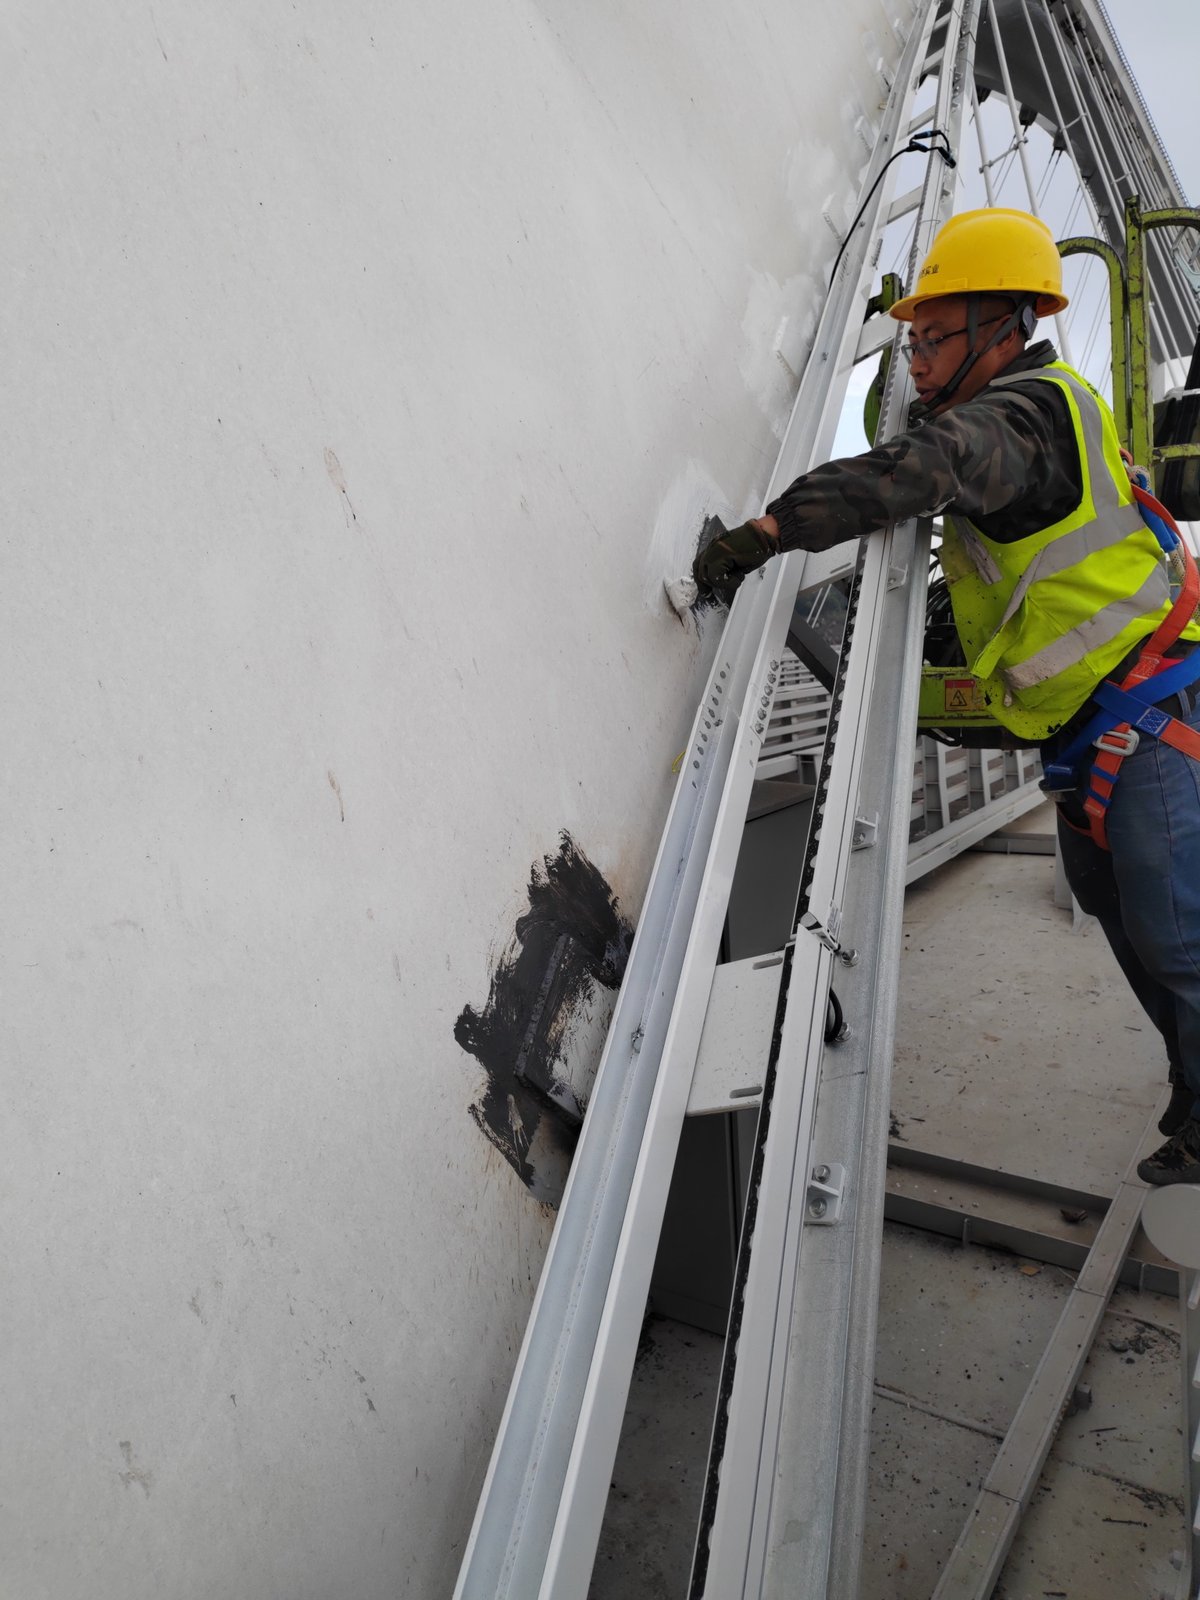
Figure 5. Close-up of the zero-drilling welded bracket detail at the arch base/pier transition: the L50 galvanized angle frame is full-penetration welded to the pre-embedded steel plate, treated with anti-corrosion coating across the weld zone, and fitted with a stainless-steel anti-fall safety lanyard (`防坠绳`) tethered to the luminaire body.
3. The 30 radial hanger cables: aiming heavy 200 W / 300 W `8°` projectors at slender steel strings
Spanning the 255 m main arch are **15 pairs of radial steel hanger cables (`吊杆拉索`)—15 along the upstream rib and 15 along the downstream rib, totaling 30 hangers** spaced at 15.0 m centers (`17.5 m` at the end bays). In the “Strumming the Zither” nightscape, these 30 cables must read as crisp,individual strings of light rising from the deck into the arch soffit, where their upward beams cross to weave a multi-coloured halo under the crown.
Executing this effect on site presented a stark geometric contrast: **each steel hanger cable is only about 50 mm to 100 mm in diameter, whereas a high-power 200 W / 300 W multi-module architectural floodlight is roughly 750 mm wide and heavy.** If the beam angle is even slightly too wide, 90% of the lumens miss the thin cable and scatter into the empty river void; if the bracket vibrates on the steel deck, the narrow spot drifts completely off the cable 40 m overhead.
1. Custom `8°` ultra-narrow collimation (`22 × 300 W` + `8 × 200 W`)
Rather than using standard 15°–60° catalogue floodlights, TPK engineered a bridge-specific configuration of the SP-F310A series equipped with **`8°` ultra-narrow collimated optics** in `DC 24 V` RGBW:
- 22 units of `300 W` (`8°` RGBW): Positioned at the 11 central hanger pairs on each side where vertical throw distances up to the arch crown are longest (reaching `40–52 m`).
- 8 units of `200 W` (`8°` RGBW): Positioned at the 4 shorter outer hanger pairs near the arch springing points on each side.
2. Zero-drilling welded ear-plate frames and vibration damping (`FJDQ-LXD-037-8`)
Just like the arch ribs, the structural hanger anchorages (`吊杆锚固区`) prohibited field drilling. As detailed in Drawing `FJDQ-LXD-037-8` (`附图8:200W/300W投光灯安装支架示意图`, Pages 20–21), TPK fabricated **30 custom heavy-duty mounting frames (`960 mm` long × `260 mm` wide × `350 mm` high)** from `L50 × 50 × 5 mm` hot-dip galvanized angle steel. Each frame was welded directly to the existing structural steel ear-plates (`原桥梁耳板`) at the base of the hanger, and the heavy projector trunnions were bolted to the frame via `M10` stainless bolts isolated with **stacked stainless-steel washers and rubber vibration-damping pads (`不锈钢垫片 + 橡胶垫片`)** plus a backup stainless-steel safety lanyard.
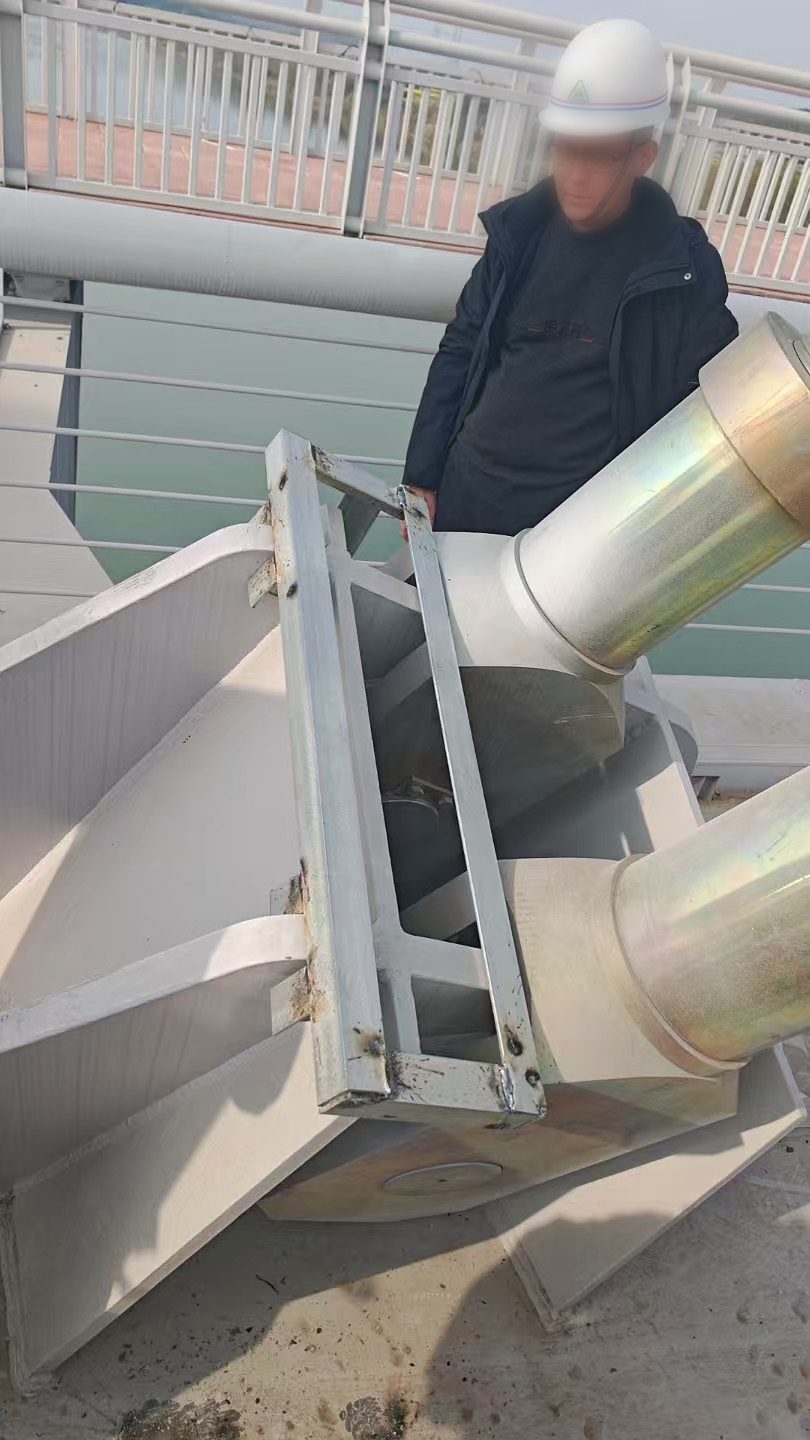
Figure 6. Custom fabricated `960 × 260 × 350 mm` `L50 × 50 × 5 mm` galvanized angle-steel mounting frame (`FJDQ-LXD-037-8`) welded directly to the reserved structural ear-plates at the hanger cable anchorage—requiring zero drilling into the bridge deck or cable socket.
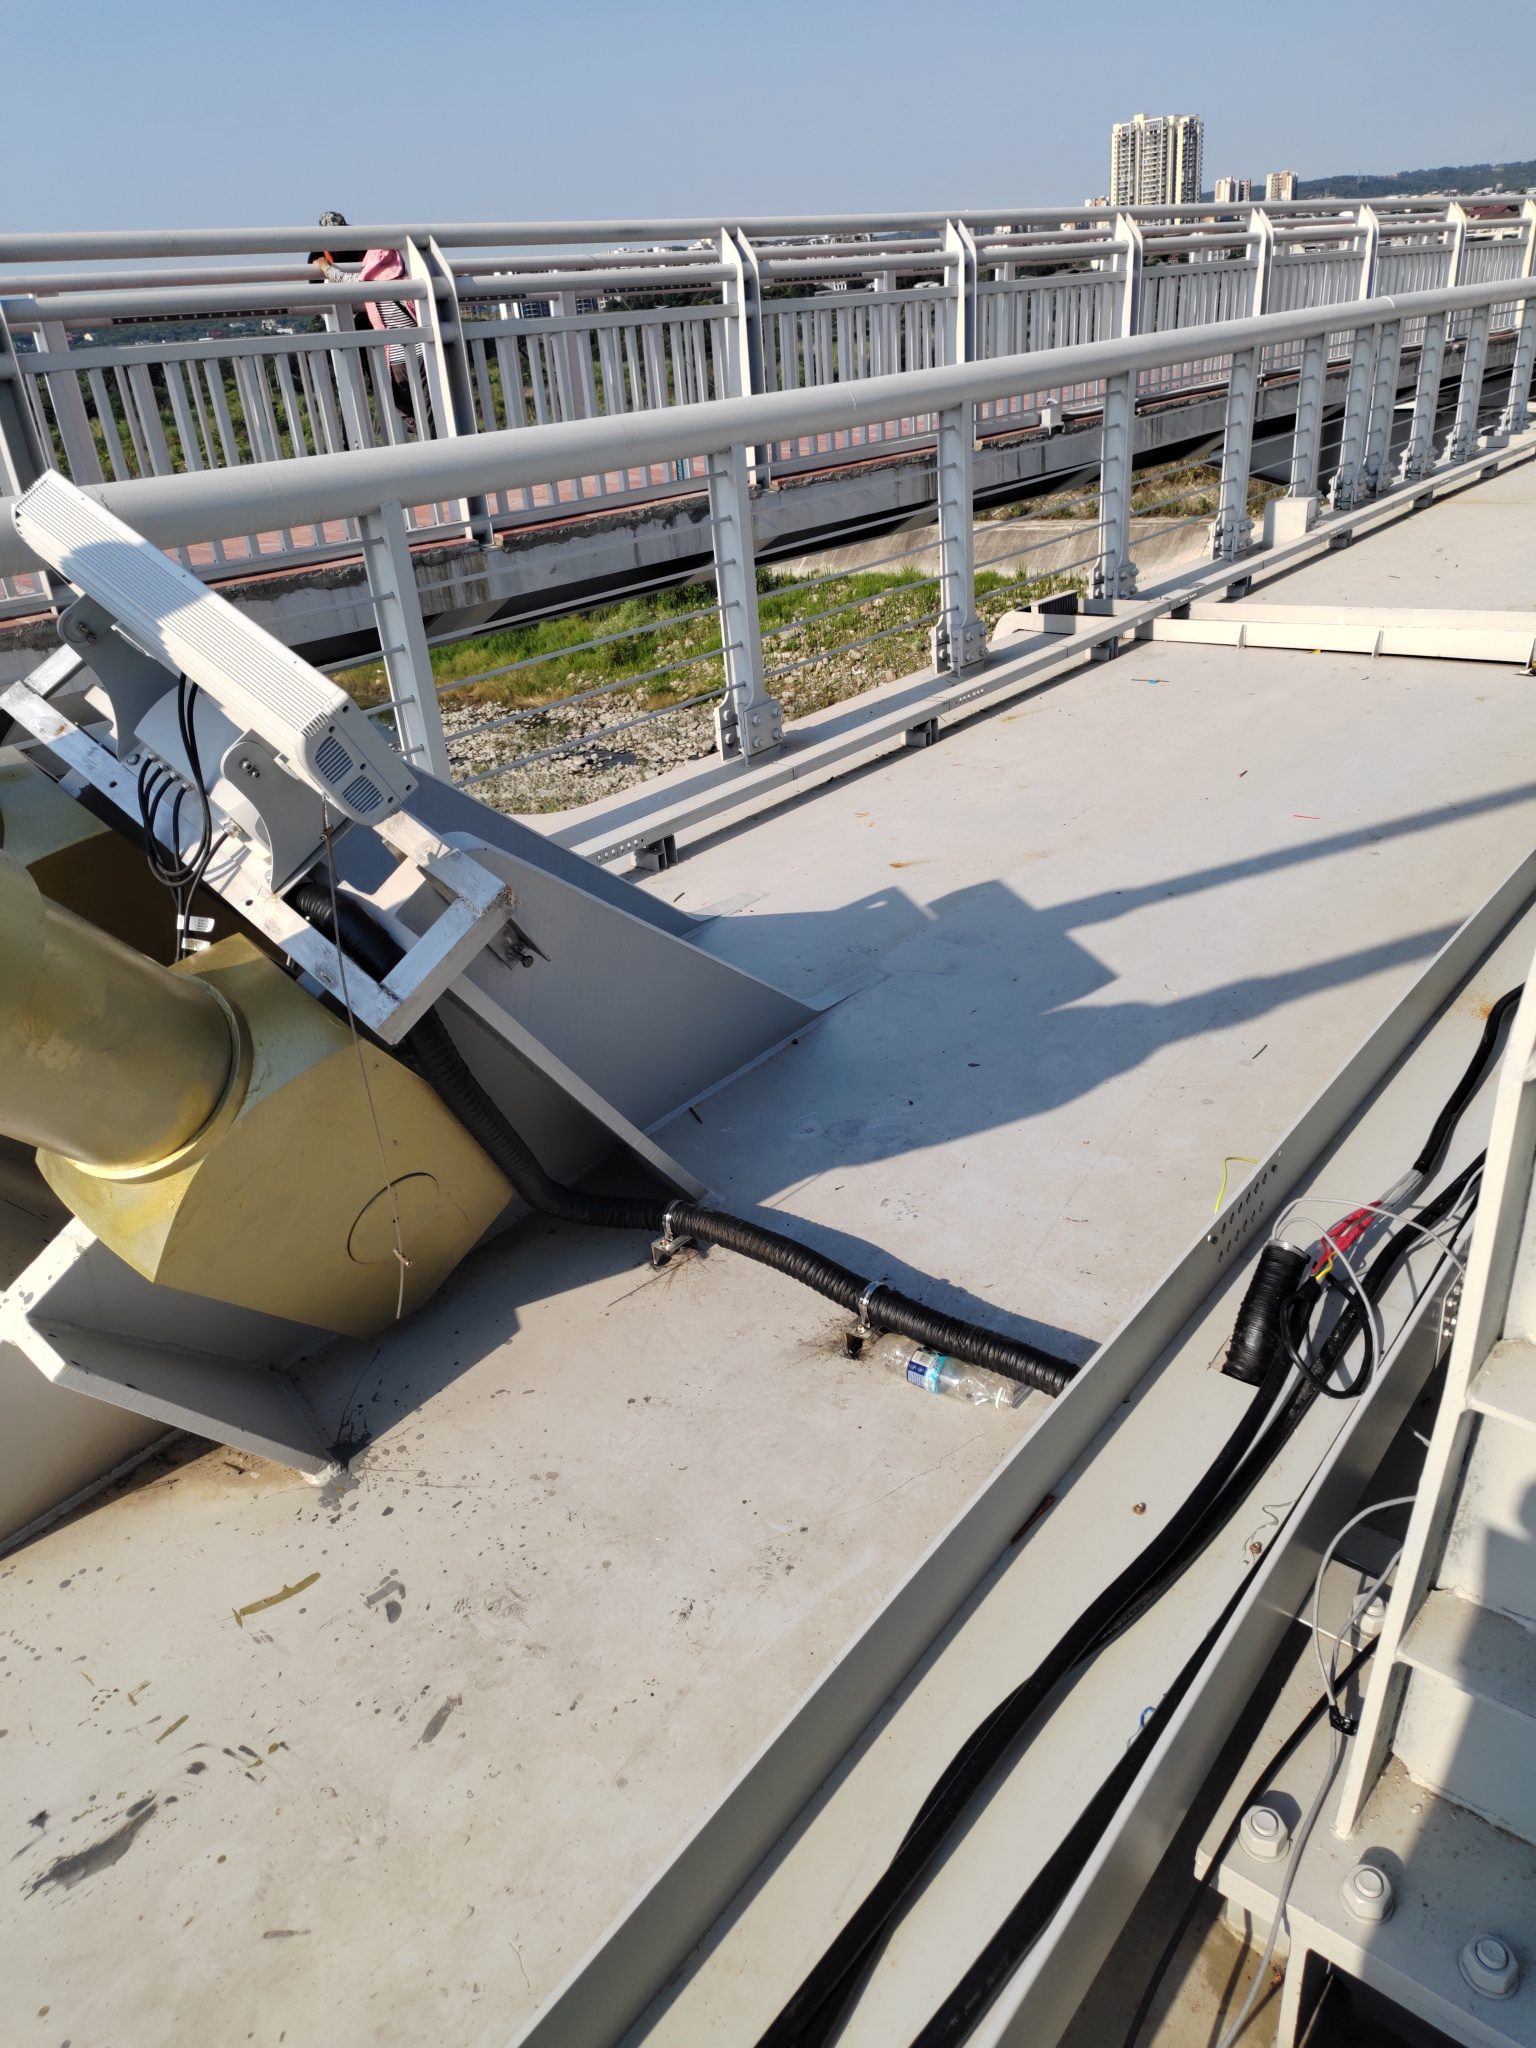
Figure 7. The heavy-duty 200 W / 300 W `8°` ultra-narrow SP-F310A floodlight bolted onto its welded hanger cradle via M10 fasteners with rubber vibration-damping pads and `LV-5` flexible metallic conduit, aimed straight up the slender hanger cable.
4. Outer pedestrian balustrade, girder fascia, and piers: concealed stanchion wiring and `1.2 m` triangular pier brackets
Two of the most ingenious field solutions on the Fujiang Bridge sit along the outer edge of the pedestrian walkway and beneath the bridge deck on the concrete piers.
1. How 700 downward-aimed `18 W` wall washers light both the metal railing and the girder fascia (`FJDQ-LXD-037-9`)
On the Fujiang Bridge, the outer pedestrian barrier is an anti-climb metallic picket railing (`钢制防攀爬栏杆`, *not* a glass balustrade) with a `100 × 60 mm` top handrail tube (`Figure 14` of the BRDI report). The design institute wanted the horizontal bridge girder (`梁体`) and outer railing to read as a continuous, colour-changing ribbon across the entire 603 m crossing (`996.4 m` total alignment) without exposing raw LED strips to river viewers.
As detailed in Drawing `FJDQ-LXD-032-4` (`A大样 / B大样`), Drawing `FJDQ-LXD-037-9` (`附图9:人行道扶手栏杆洗墙灯节点大样图`), and Sheet 02 of the Nov 2024 Construction Album (`护栏灯、洗墙灯、投光灯布置图`), TPK achieved this by installing **700 surface-mounted, downward-aimed `18 W` RGBW LWW-PZT-W38A wall washers** right beneath the outer river-facing lip (`迎江面`) of the `100 × 60 mm` top handrail:
- Custom straight and corner-bay lengths (`540 × 1.0 m` + `160 × 0.5 m`): Because the main span features curved pedestrian lookout bays (`观景平台拐角`), TPK supplied **540 units of `1.0 m` (`18 W`)** wall washers for the straight approach and main-span runs (`160+160` on the west approach, `224+224` on the main span, `138+138` on the east approach—totaling `1,044 m` of linear coverage) plus **160 units of shorter `0.5 m` (`9 W–18 W`)** modules (`40 × 4` bays) that follow the tight radius of the lookout corners smoothly without geometric gaps!
- Downward grazing with `170 mm` glare shielding & safety lanyards: Tucked behind a `170 mm` outer glare baffle (`挡光板`) and secured with mandatory **304 stainless-steel anti-fall lanyards (`防坠绳`)** onto pre-drilled/welded brackets, the `18 W` wall washers project light **straight downward (`下照式`)**—washing the vertical metal pickets and outer girder fascia in rich RGBW colour while keeping the light source completely hidden.
- Concealing 58 waterproof power supplies inside the hollow railing posts (`立柱背板内`): Because an open metal picket railing offers nowhere to hide bulky external driver boxes, `FJDQ-LXD-037-9` specified placing all **12 units of `350 W` and 46 units of `100 W` waterproof `DC 24 V` power supplies directly inside the hollow vertical stanchion backplates (`调整电源为防水电源放置于立柱背板内`)**. Custom-length `RVV 2×4 mm²` feeder cables were threaded invisibly up through the interior of the metal posts from the under-deck cable tray (`150 × 200 mm` welded on the main span; `200 × 250 mm` bolted on the approach spans) right to the luminaire under the top rail!
2. The piers: welding `1.2 m` extended triangular V-brackets from suspended platforms (`52 × 150 W`)
Beneath the bridge deck, **52 units of `150 W` RGBW floodlights (`25°` asymmetric optic with anti-glare louvres)** illuminate the bases of Piers `3#` through `12#` (`26 pier faces × 2 = 52 units`) and the cantilevered void chambers (`悬挑镂空区`), visually anchoring the bridge mass to the water.
Here again, **drilling anchor bolts into the structural concrete pier shafts was prohibited**, and mounting a floodlight flush against a vertical pier wall provides zero throw angle. Working from suspended under-bridge platforms (`吊篮`, `Figure 8`), installers welded **custom-fabricated triangular V-shaped angle-iron brackets extending approximately `1.2 m` (`1,200 mm`) outward** from the pre-embedded steel plates on the pier caps. Each `150 W` floodlight was bolted to the tip of its `1.2 m` triangular cantilever arm—giving the `25°` asymmetric beam the exact setback needed to wash the folded pier faces—and tethered with a **stainless-steel anti-fall safety lanyard (`防坠绳`)** and anti-corrosion topcoat matched to the concrete pier.
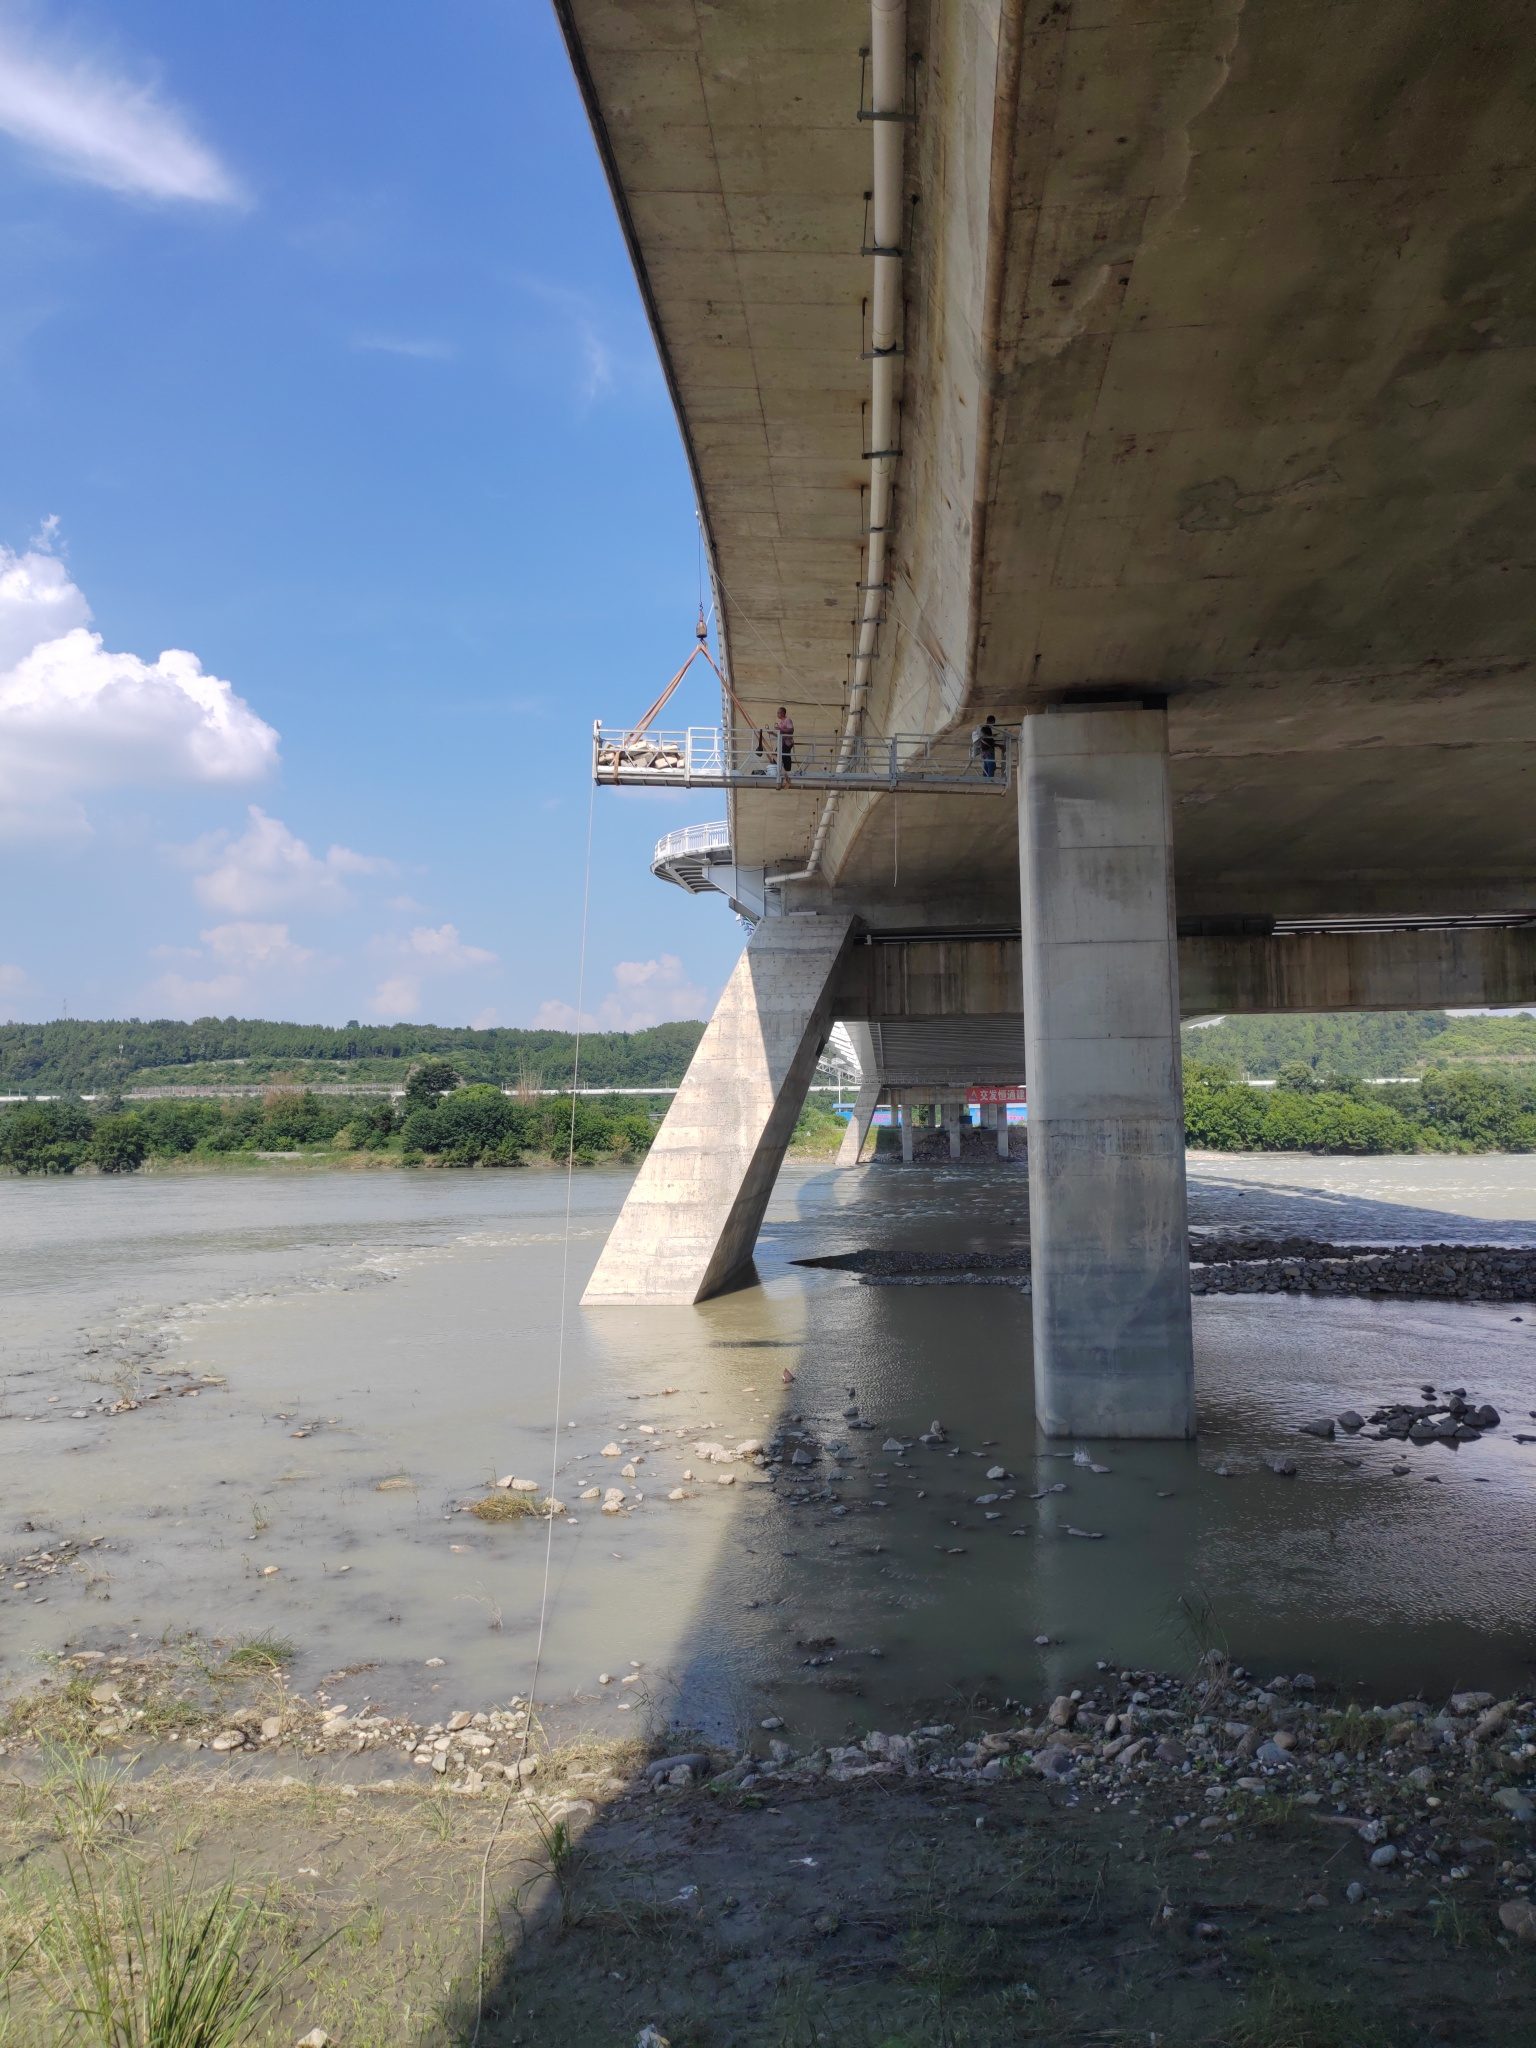
Figure 8. Under-deck installation at a concrete pier: working from a suspended platform, installers mount the 150 W (25° asymmetric) floodlight onto its custom 1.2 m welded triangular cantilever bracket without drilling into the concrete pier shaft.
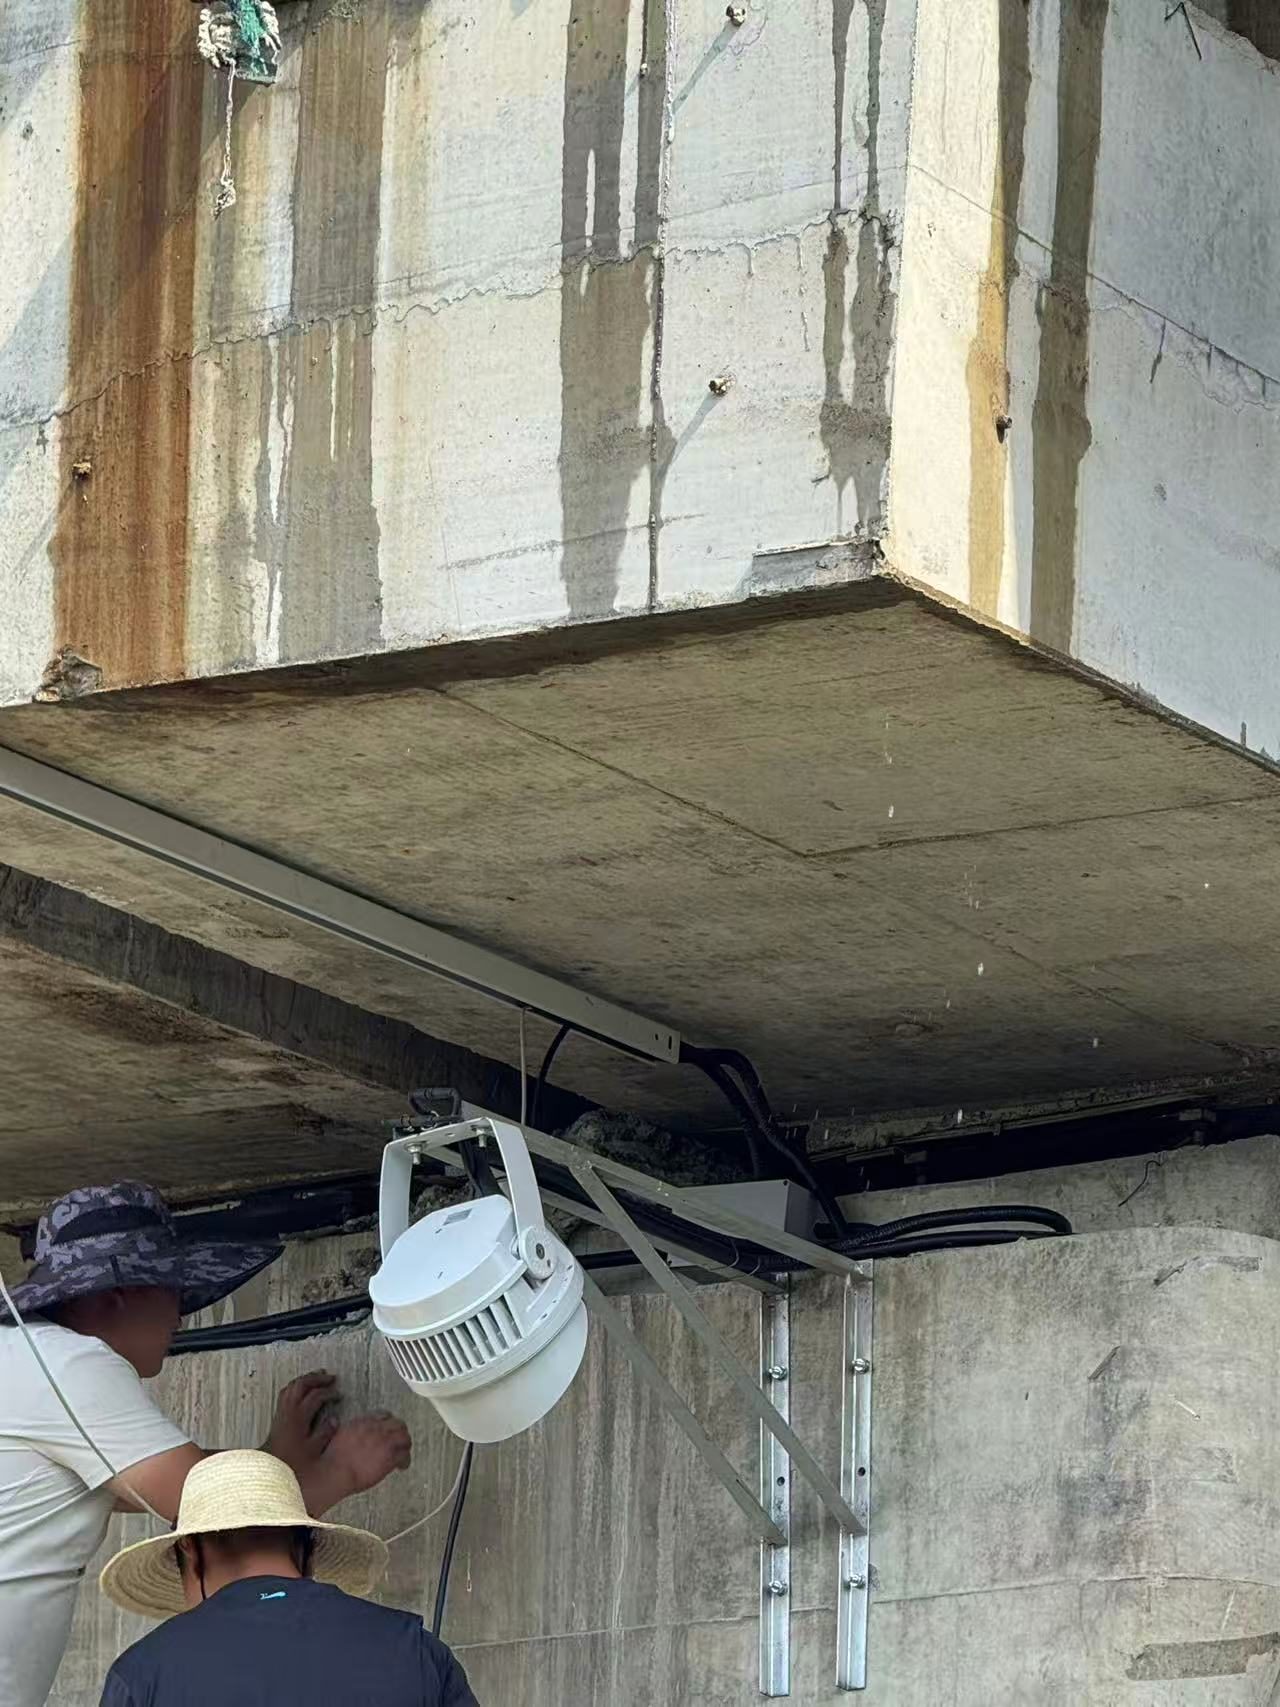
Figure 9. Completed pier floodlight assembly on its 1.2 m triangular V-bracket, finished in matching protective grey coating and secured with a stainless-steel anti-fall safety lanyard (`防坠绳`) and `LV-5` flexible metallic conduit.
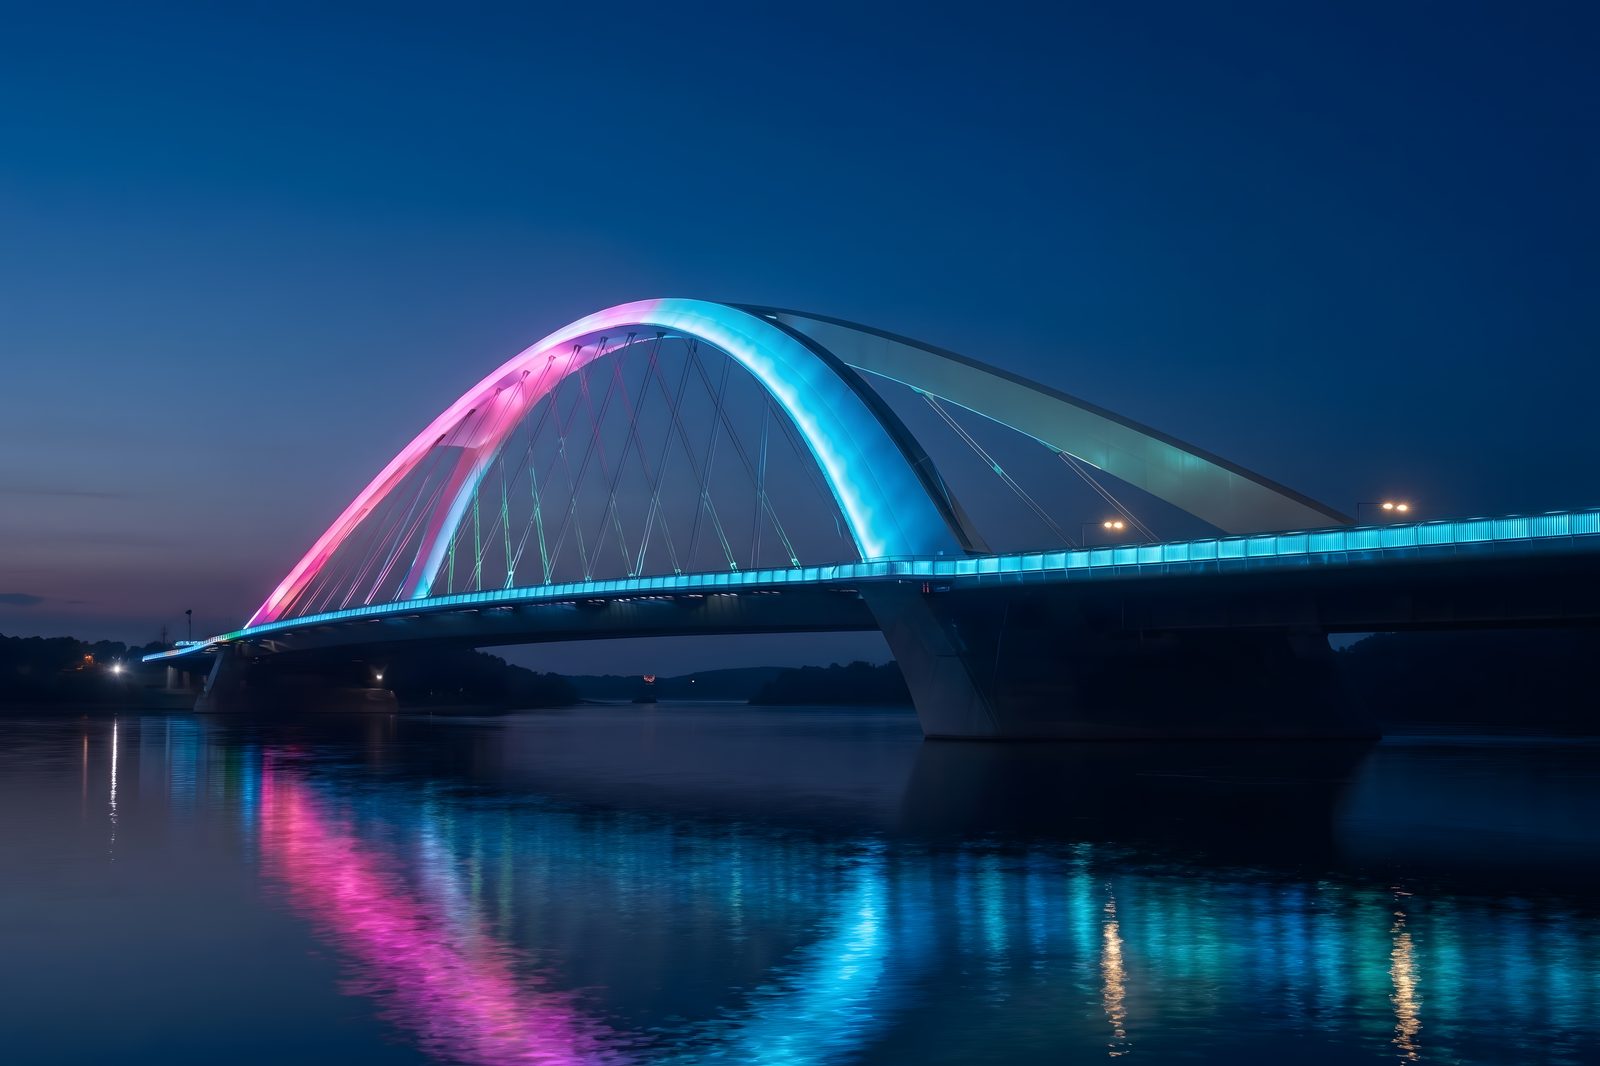
Figure 11. Nighttime riverbank elevation showing the complete vertical hierarchy: the 36 W washed arch ribs and 8° hanger strings above, the continuous 18 W downward-washed pedestrian railing and girder fascia across the middle, and the 150 W lit piers anchoring the span into the Fujiang River.
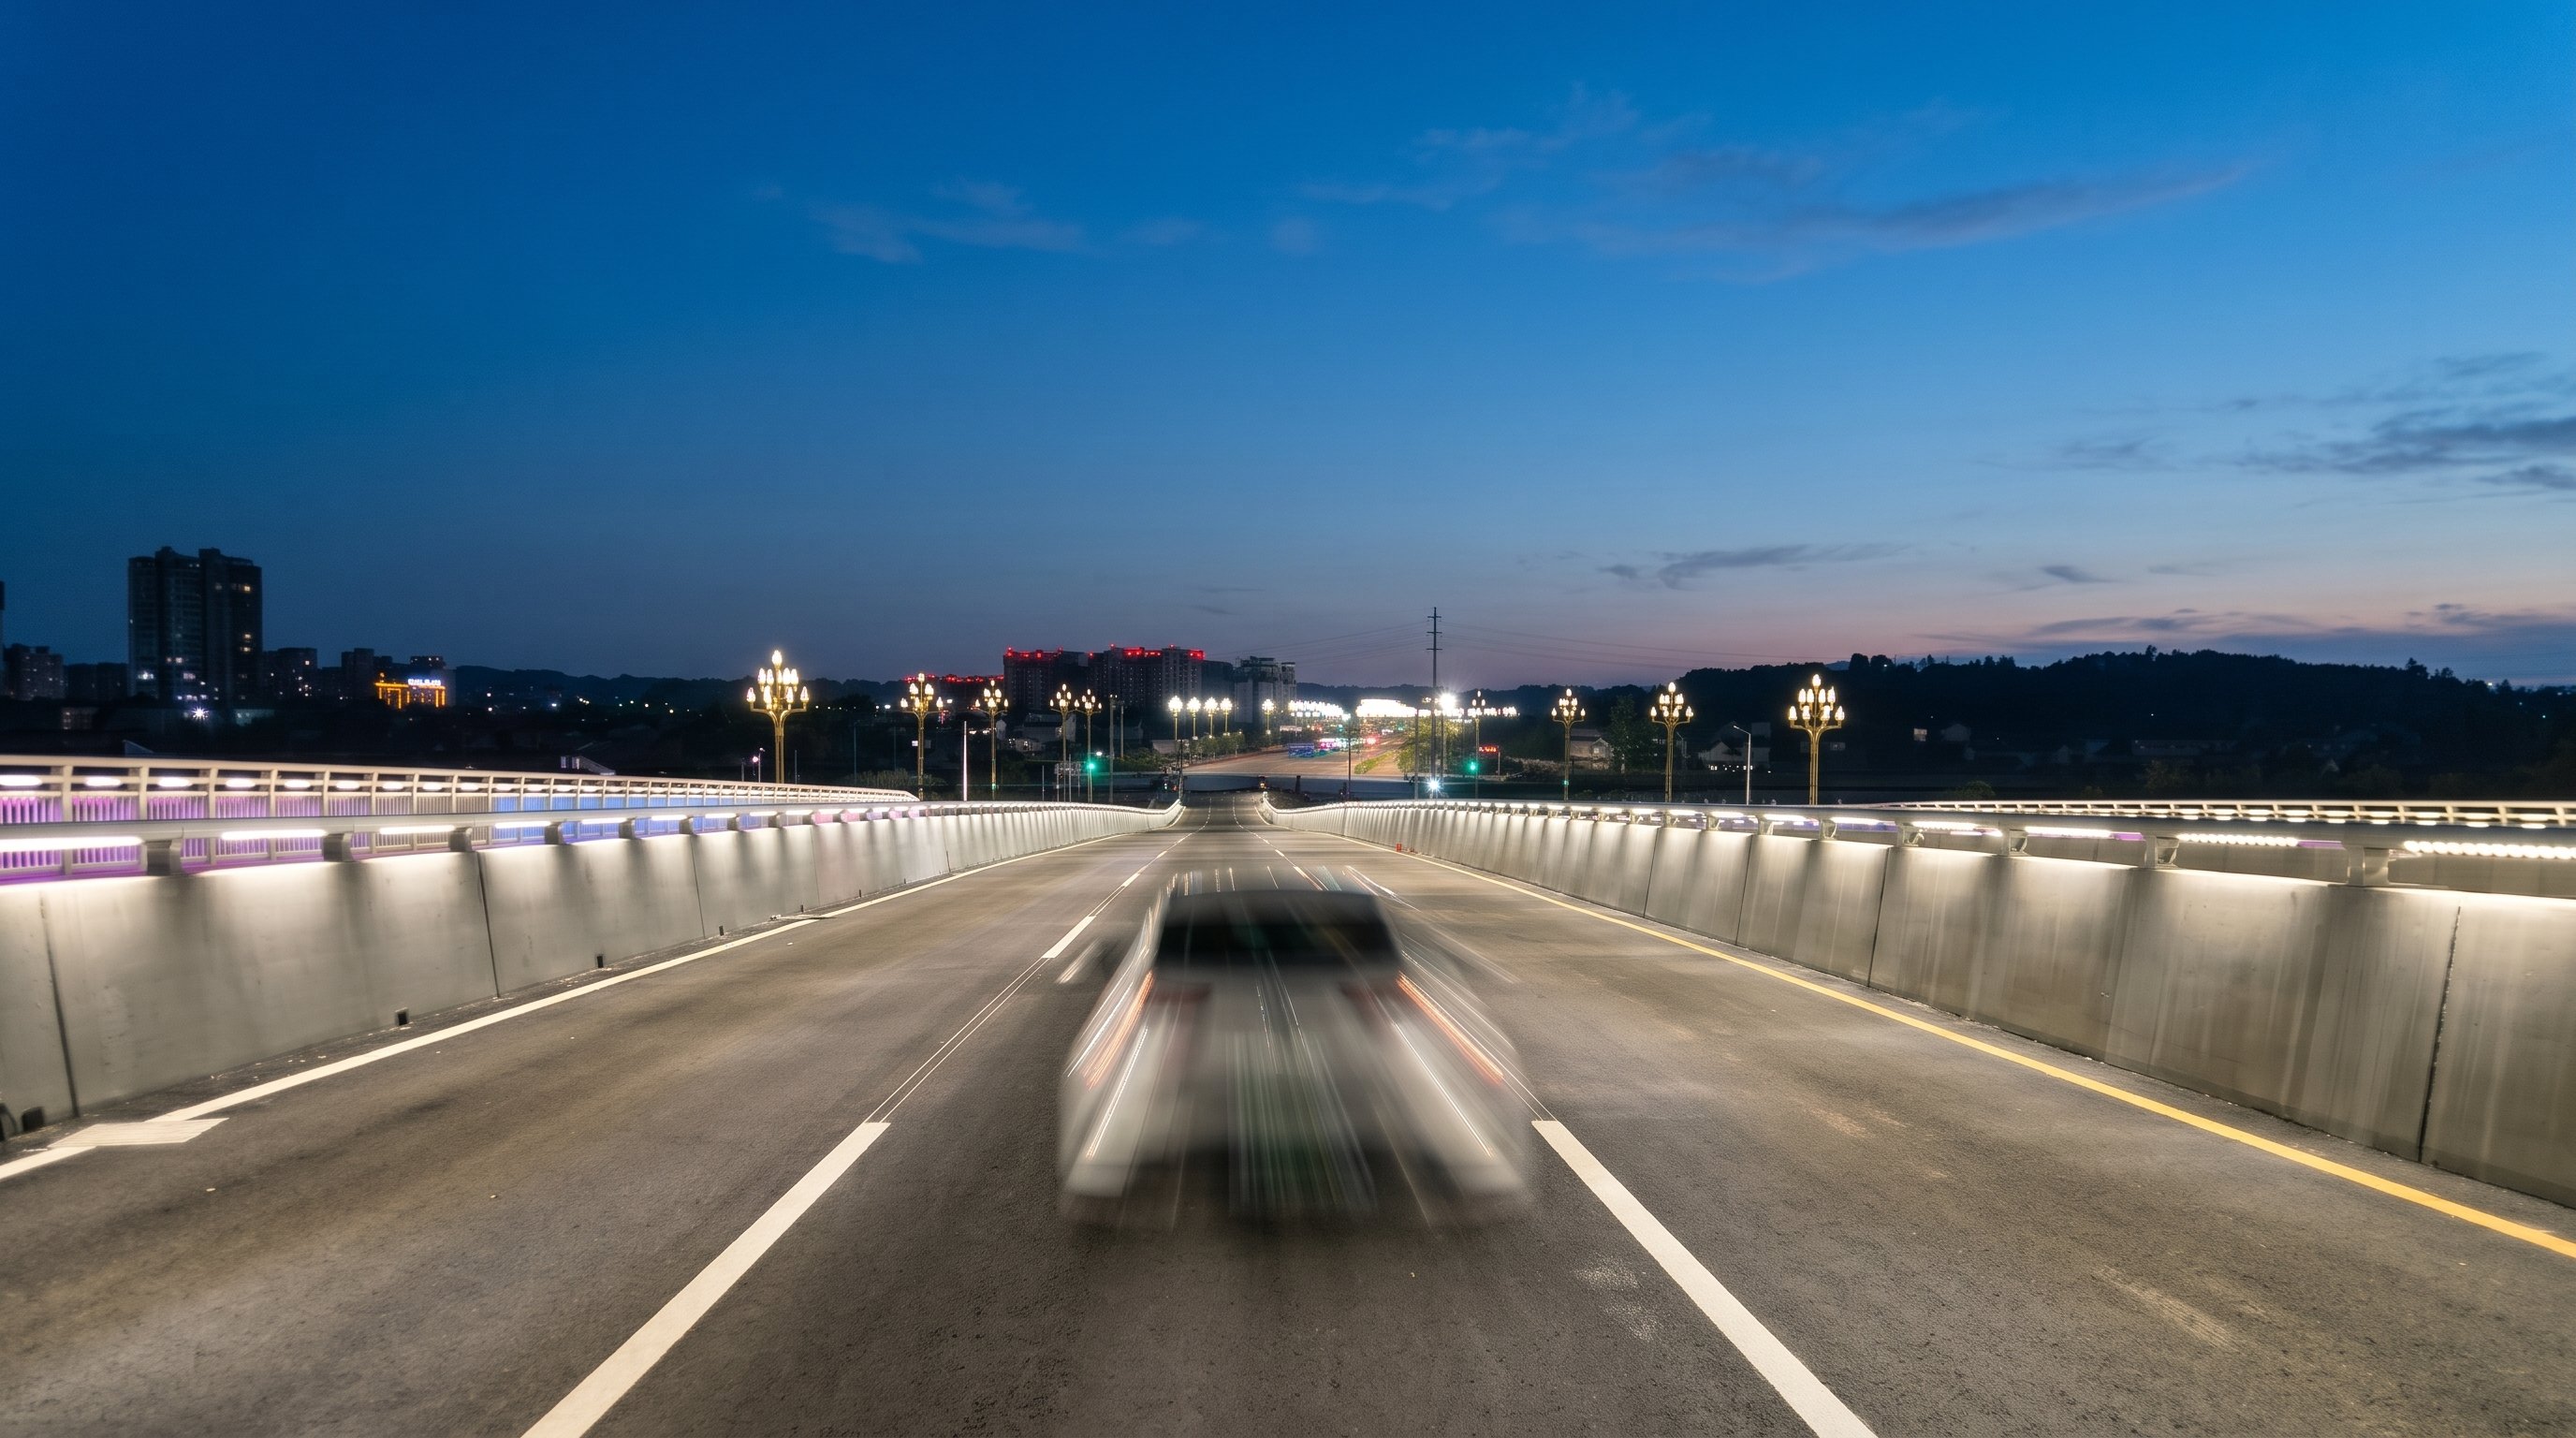
Figure 12. On the carriageway deck, the 2,637 constant-output 4000 K guardrail luminaires take over—delivering an even, glare-free 33.2 lux road surface across the approach and main spans.
5. Guardrail functional lighting: dual-sided pedestrian rails and six-lane roadway barriers
While the 1,374 RGBW luminaires shape the bridge's nighttime skyline from the riverbanks, the **2,637 custom LWW-GRB-W55 / LWW-GRB-W70 guardrail luminaires (`4000 K` static neutral white, `DC 24 V`, powered by `114 × 350 W` waterproof power supplies)** serve the drivers and pedestrians on the deck itself.
As shown in Sheet 02 of the Construction Album (`护栏灯、洗墙灯、投光灯布置图`), the guardrail lighting is engineered across two distinct zones:
- Central & outer vehicular crash barriers (`2,162 units` total): Comprising **1,250 units of `1.2 m` (`1.18 m` net body) `12 W` `LWW-GRB-W70-L12`** fitted to the `D108 mm` straight carriageway tubes, and **912 units of `1.0 m` (`9 W–12 W`) `LWW-GRB-W55-L10`** recessed inside `Ø75 mm` slotted protective steel sleeves on `RAL 7047` welded `40°/45°` saddle brackets along the main span and vertical/horizontal curve transitions.
- Inner pedestrian walkway handrail (`475 units` of `0.6 m / 0.65 m` `4 W` `LWW-GRB-W55-L6`): While the *outer* river-facing lip of the pedestrian handrail carries the surface-mounted `18 W` RGBW downward wall washers (`Section 4.1`), the *inner* walkway side of the `Ø75 mm` handrail tube has a precision-milled underside slot housing the embedded `4 W` `4000 K` guardrail luminaires—washing the red granite footway evenly at pedestrian level.
Because low-level roadway lighting at a 1.2 m mounting height requires a strict `12°–13°` vertical cutoff (`50% Imax`), a `40°` downward aiming angle across the `7 m` two-lane carriageway, a blackened internal shroud, and potting-free structural waterproofing with Bayer 2807 UV-stabilized polycarbonate, we have dedicated a complete standalone engineering guide to low-level anti-glare design and verification for bridge barrier lighting.
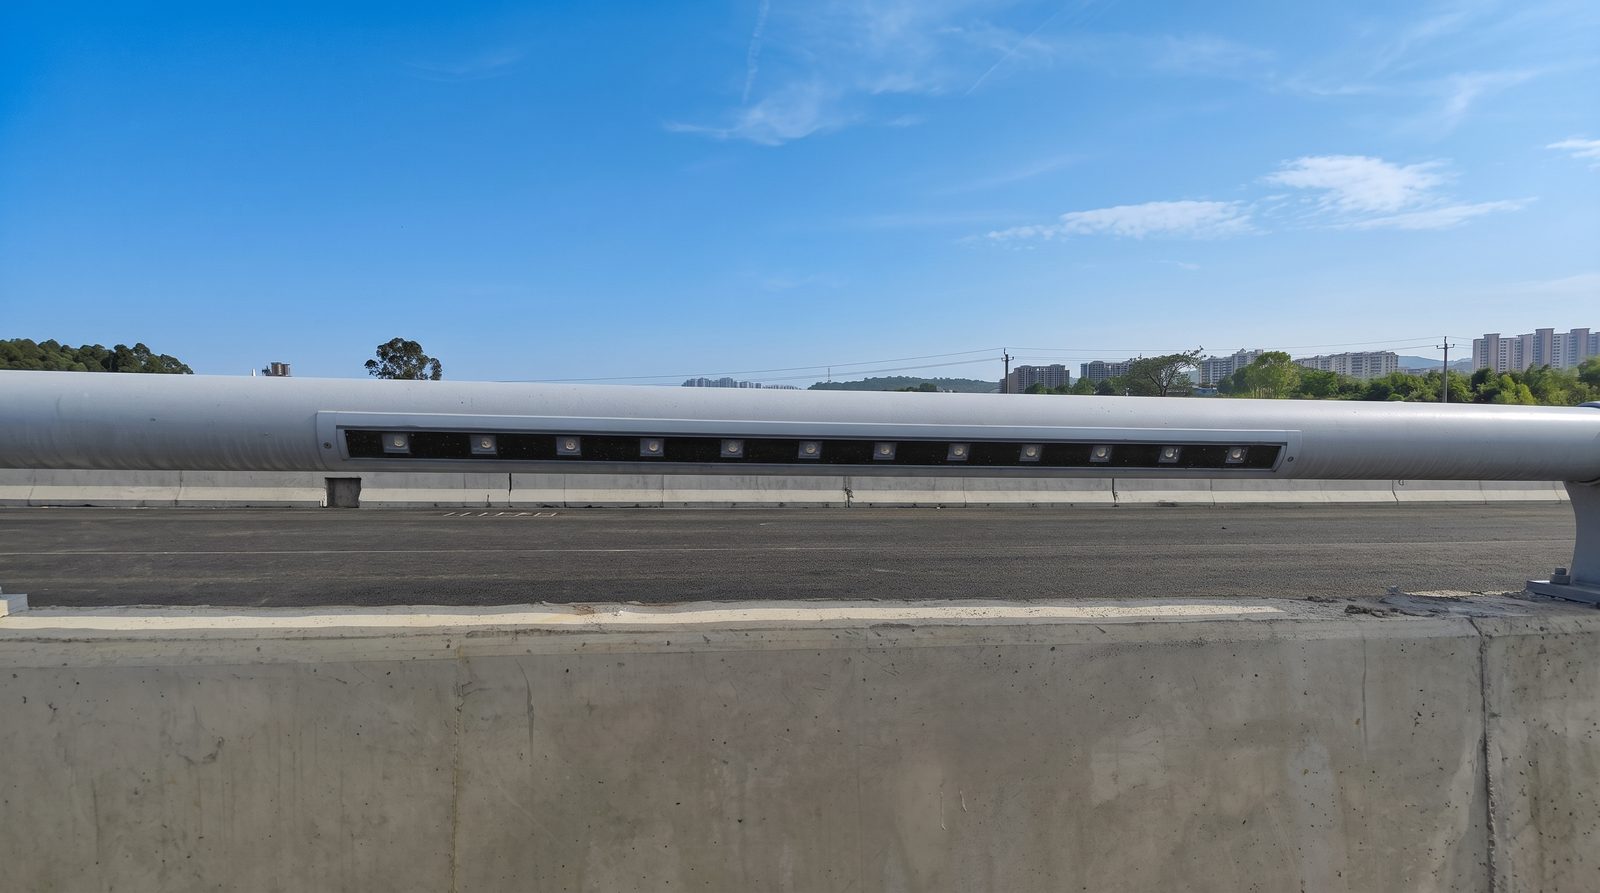
Figure 13. Daytime close-up of the vehicular crash-barrier rail: the LWW-GRB luminaire seats flush inside the underside shadow line of the handrail tube at a 40° downward tilt toward the asphalt lanes.
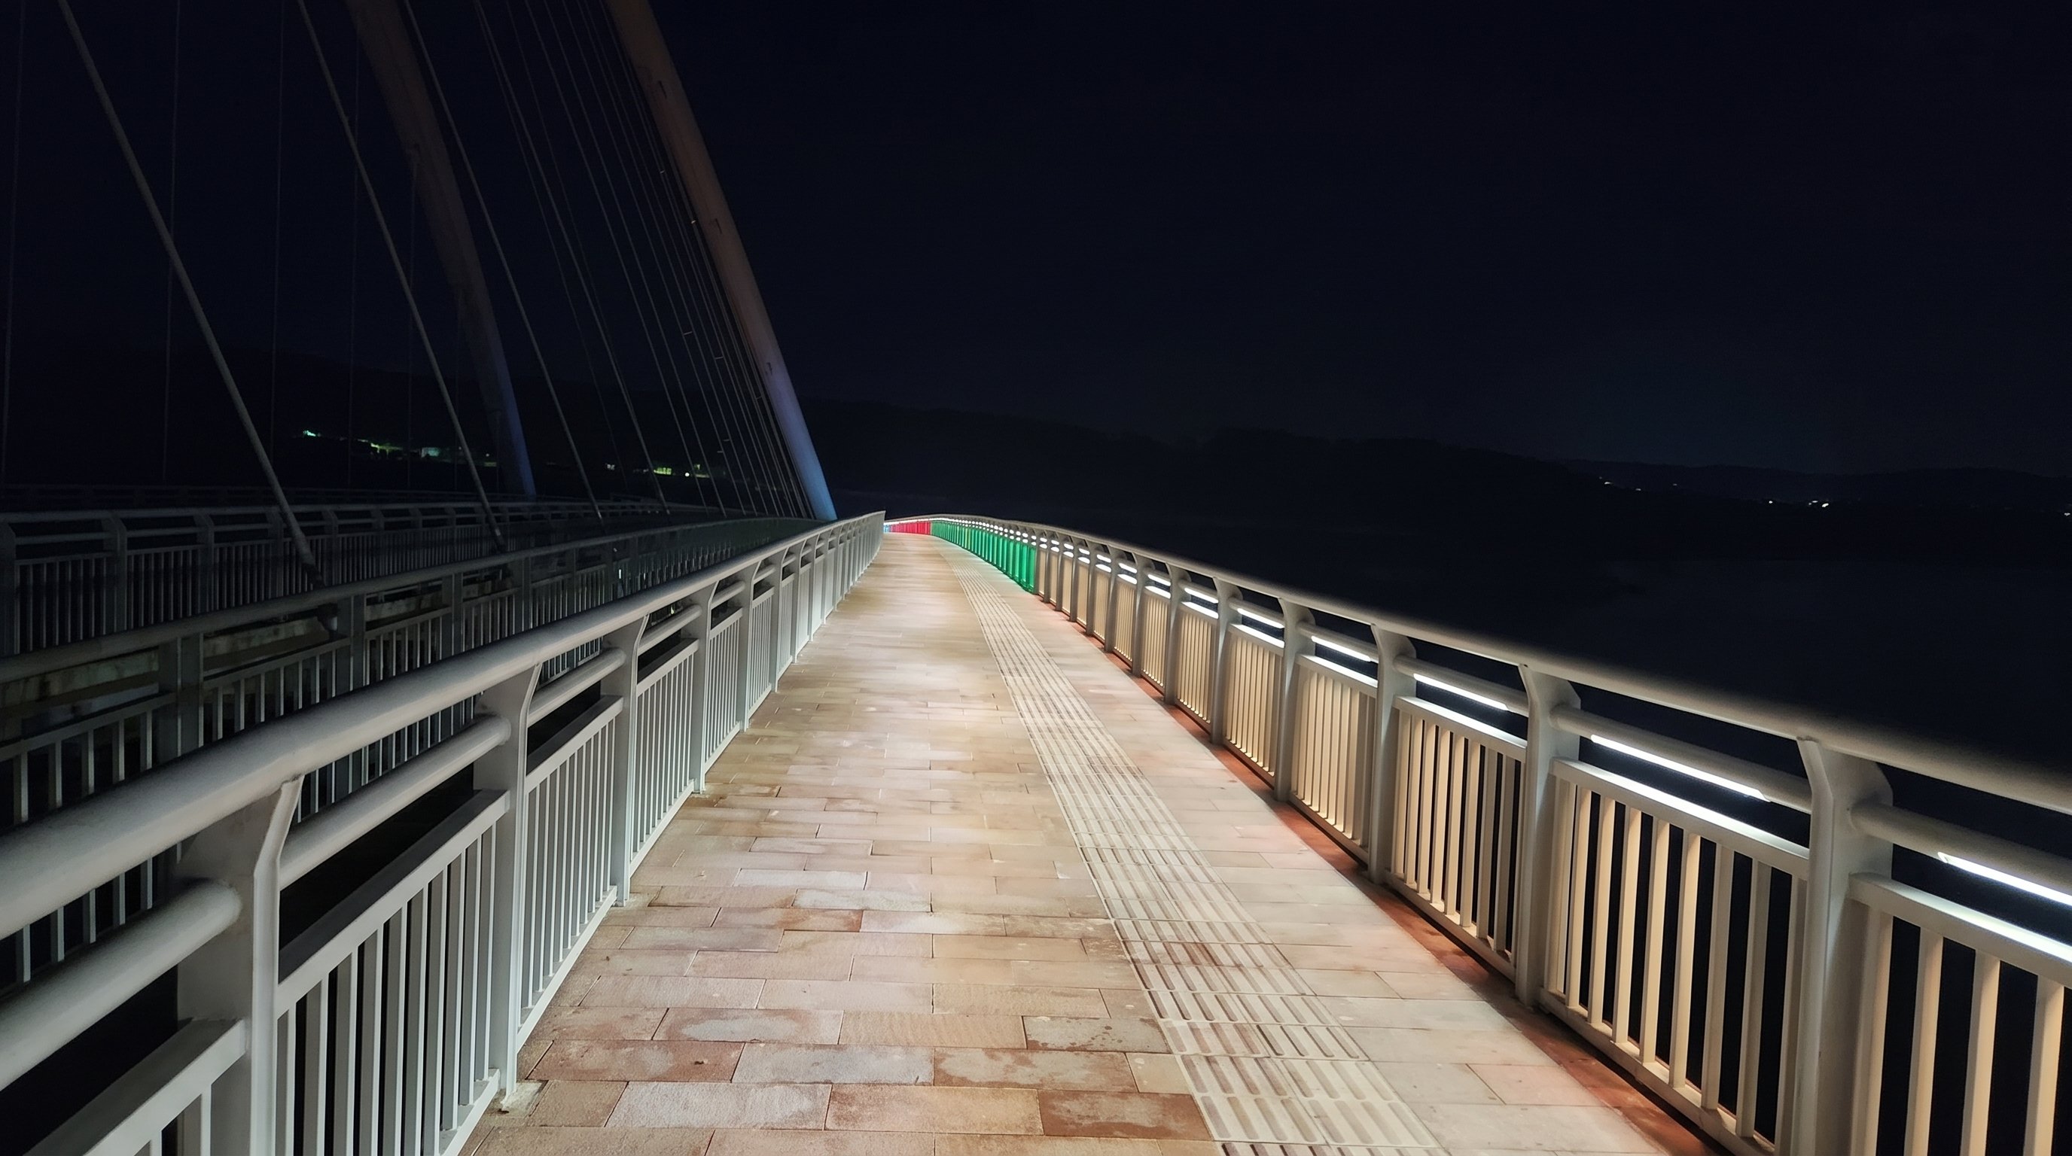
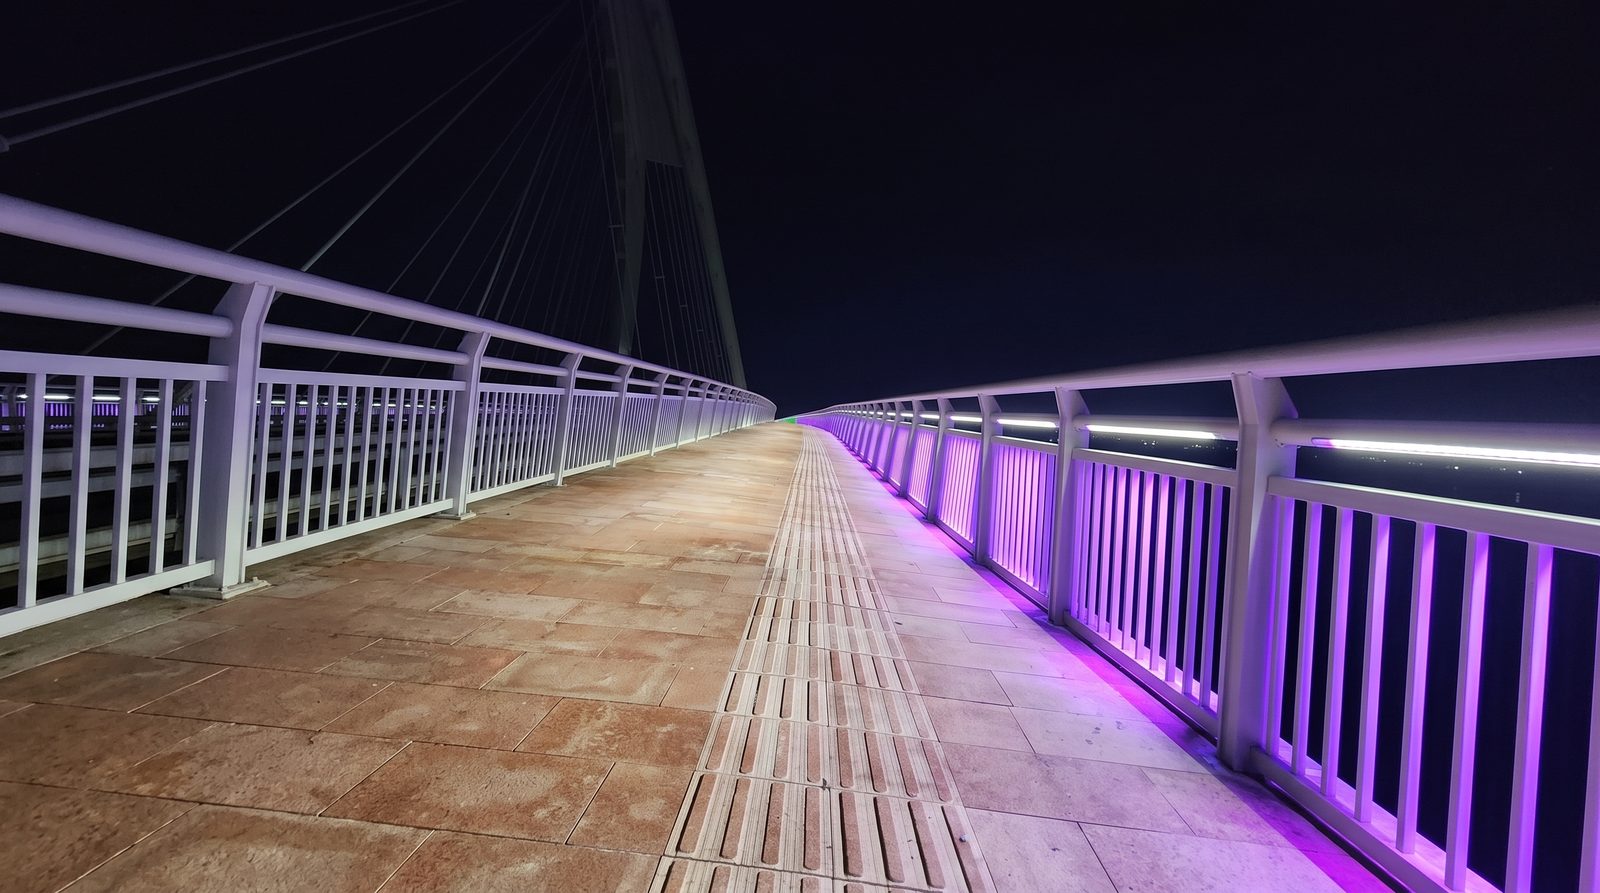
Figure 14. The pedestrian walkway at night in functional white mode: the 475 embedded 4 W LWW-GRB-W55-L6 modules under the inner handrail wash the granite paving evenly without spilling light over the outer rail.
6. Why custom bracket fabrication and anti-fall safety engineering decide whether a scheme survives
A bridge lighting design that stops at photometric renderings without engineering the brackets, the corrosion protection, the vibration isolation, and the fall-arrest tethers will not survive its first three years of service.
Across the Fujiang Bridge construction drawings (`FJDQ-LXD-021`, `032`, `037` and `SZ-009`), four mechanical rules made the architectural effect buildable without damaging the bridge:
- Zero structural drilling on load-bearing steel and concrete: Neither the 592 arch-rib wall washers, the 30 hanger-cable floodlights, nor the 52 pier floodlights drilled a single hole into the primary bridge structure. All three zones used pre-fabricated `L50 × 50 × 5 mm` hot-dip galvanized angle-steel frames welded to reserved structural ear-plates or pre-embedded channels, while the 2,637 guardrail modules used internal stainless-steel snap-fit wedge clamps or `RAL 7047` stanchion saddles.
- 100% stainless-steel anti-fall safety lanyards (`防坠绳`): Every elevated `LWW-PZT-W38A` wall washer on the 52 m arch ribs, every downward-aimed `18 W` wall washer along the outer pedestrian handrail, every `150 W` pier floodlight on the `1.2 m` triangular brackets, and all overhead cable trays/PSUs are independently tethered with 304 stainless-steel safety lanyards to prevent falling objects.
- Rubber/stainless vibration damping & VCI corrosion protection: All floodlight and wall-washer brackets incorporate dedicated rubber and 304 stainless-steel vibration-damping washers (`减震垫片`) to absorb traffic resonance from the 14,000-tonne steel box girder. Divided aluminum cable trays (`MR 100 × 50 mm`) received VCI anti-corrosion treatment plus `RAL 7047` (40% semi-gloss) electrostatic powder coating to prevent bimetallic galvanic corrosion.
- Concealed stanchion drivers & custom harness lengths: Hiding the `350 W` and `100 W` waterproof `DC 24 V` power supplies inside the hollow pedestrian railing posts (`立柱背板内`) and routing custom-length `LV-5` flexible metal conduits through the post interiors eliminated exposed driver boxes along the public promenade.
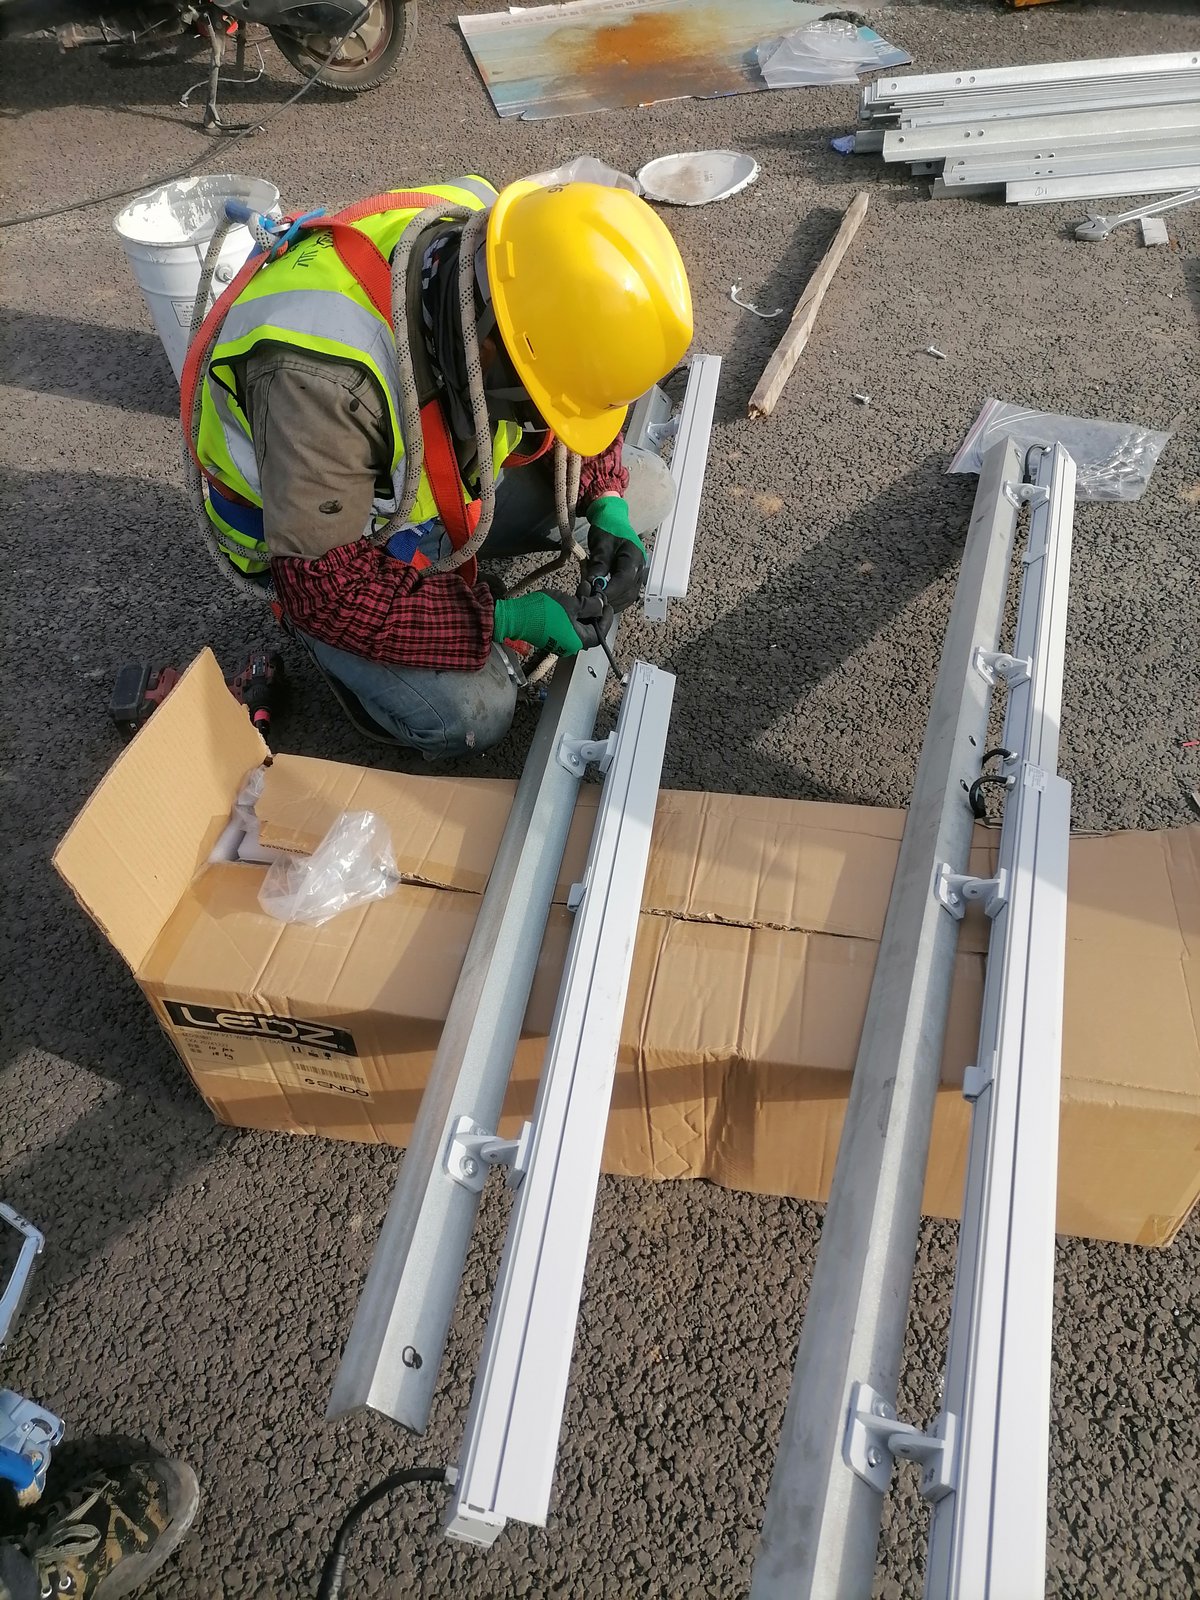
Figure 15. Ground-level pre-assembly: the LWW-PZT-W38A wall washer is bolted to its pre-drilled L50 galvanized angle-iron bracket with its stainless-steel anti-fall safety lanyard (`防坠绳`) attached before the sub-assembly is hoisted onto the arch rib.
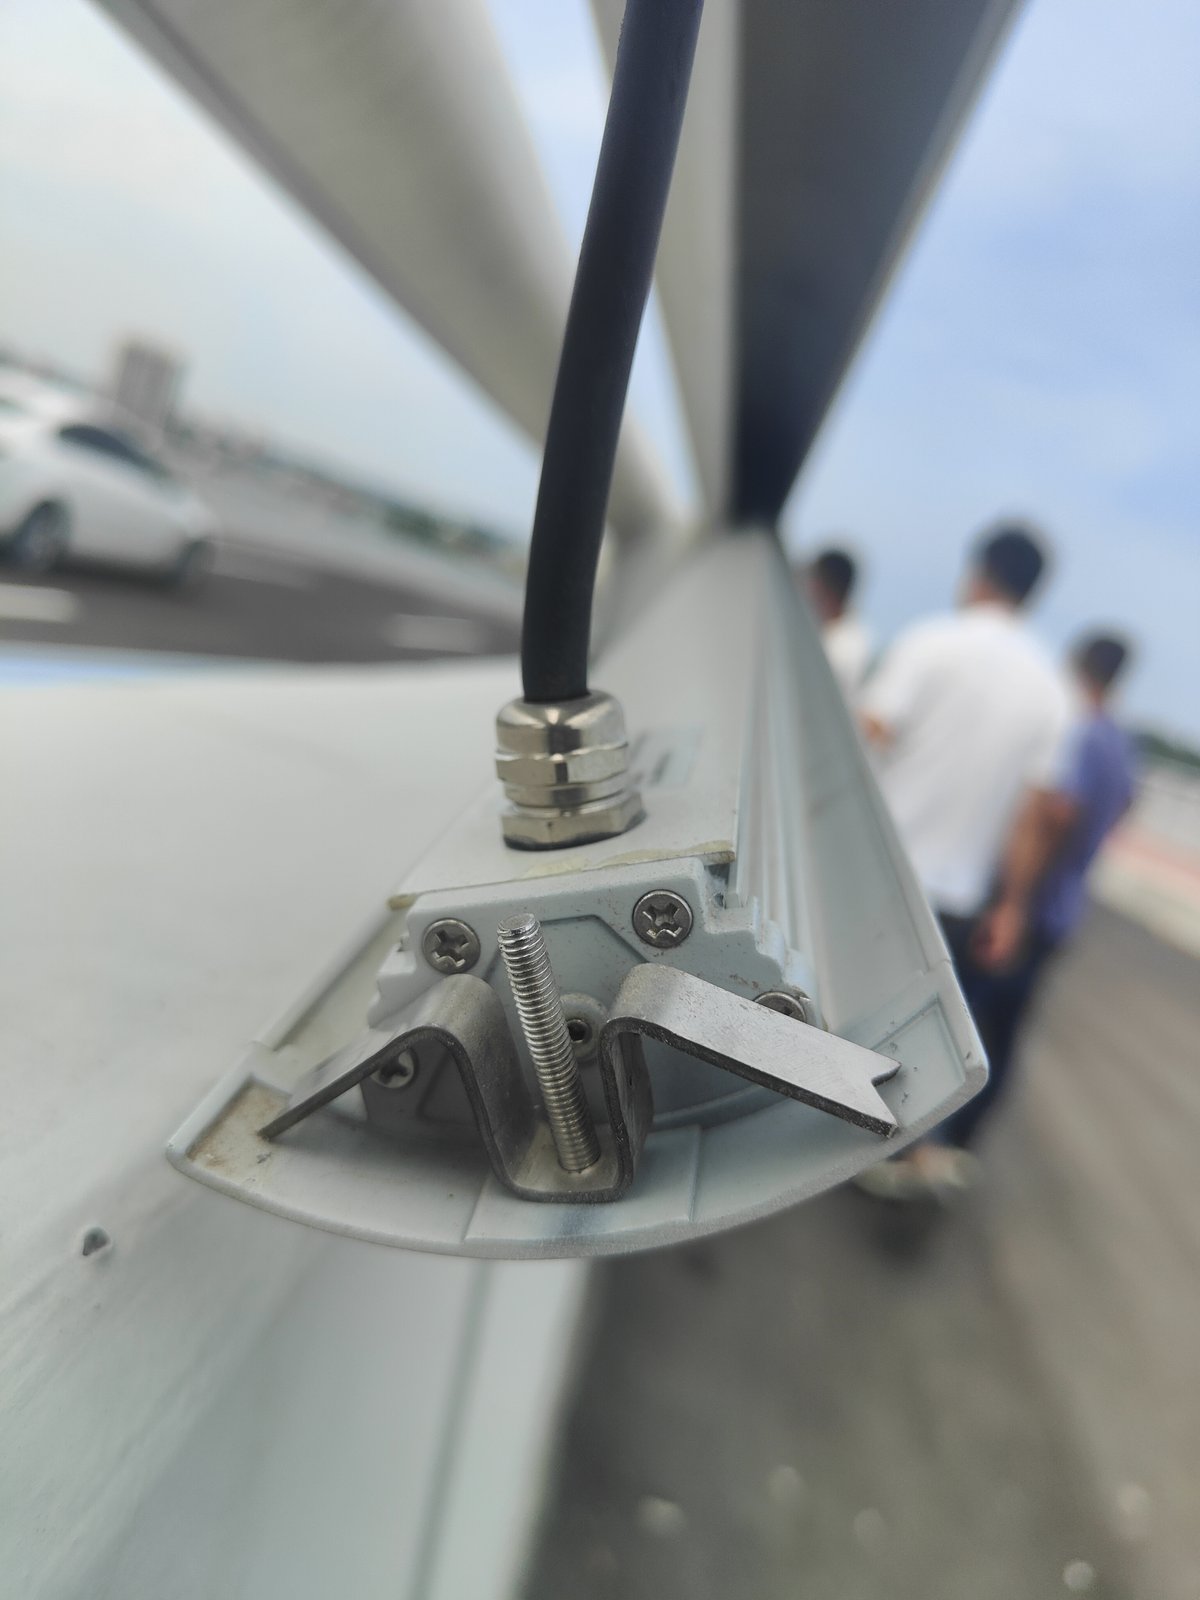
Figure 16. Zero-drilling handrail clamping: the stainless wedge plate and screw lock the LWW-GRB guardrail luminaire inside the milled rail slot at a fixed 40° aiming angle, with a single nickel-plated brass cable gland at the end cap.
7. Control and signal transmission: solving 603 m steel-bridge attenuation while isolating road safety
On a 603 m steel-box tied-arch bridge (`996.4 m` full project length) where the central municipal control room sits roughly 1 km away, running raw copper DMX512 lines from end to end is impossible: high-frequency signal reflection, capacitive attenuation across long cable trays, and electromagnetic interference from high-load power feeders inside the steel arch would cause severe flickering and packet loss.
As documented in Sheet 05 of TPK's November 2024 Construction Drawing Album (`控制系统及原理图`, Drawing `04`), the control engineering solved this through a **two-layer physical isolation and fiber-optic regeneration architecture**:
1. Landscape layer (`1,374 RGBW units`): 1 Master Controller + Gigabit Fiber + 14 `MR-A28D` Sub-Controllers
- Fiber-optic backbone (`千兆单模光纤`): The central industrial master controller (running 24/7 in the control room) connects to on-site industrial network switches and **14 `MR-A28D` 8-port Art-Net/DMX sub-controllers** (`1个主控,14个分控`) via **Gigabit single-mode optical fiber** whenever inter-node distances exceed `100 m`, completely eliminating long-distance copper attenuation and ground-loop interference along the steel arch.
- Regenerated short-hop DMX branches (`≤80 m`): Each of the 14 `MR-A28D` sub-controllers activates 6 output ports (`max 512 DMX channels / 128 RGBW four-channel pixels per port`), converting Art-Net into regenerated DMX512 signals carried over double-shielded `CAT5E-SFTP` + `RVVP 2×0.5 mm²` cables. The distance from any `MR-A28D` sub-controller to the first luminaire is strictly capped at **`≤80 m`** (with dedicated signal amplifiers inserted if any branch exceeds `80 m`), and power/signal lines are physically separated inside divided metallic conduits (`强/弱电分槽敷设`).
- Frame-accurate synchronization across arch, hangers, railing & piers: Because all 14 `MR-A28D` nodes receive time-locked Art-Net frames over fiber, the 592 arch wall washers, 30 `8°` hanger floodlights, 700 outer pedestrian-railing wall washers, and 52 pier floodlights execute seasonal scenes (“Spring, Summer, Autumn, Winter”) and media chases in exact unison. For a deep dive into repeater and fiber-gateway topology, see Mastering Long-Distance DMX Signal Transmission for Bridge Lighting, and for field fault isolation see DMX Fixture On-Site Commissioning: 10 Common Faults.
2. Functional layer (`2,637 guardrail units`): off the DMX network, constant output
All **2,637 `4000 K` `LWW-GRB` guardrail luminaires** (driven by `114` waterproof `DC 24 V` power supplies fed from the dedicated `XB2` substation) are **completely excluded from the DMX512/Art-Net network**. Instead, they operate as constant-output roadway circuits supervised by the Mianyang Municipal Street Lighting Remote Control Platform (`接入绵阳市路灯管理处远端控制平台`). Landscape programmers can test, debug, or switch off the coloured arch and hanger scenes at any hour of the night without ever affecting carriageway or footway safety illumination.
8. The full as-built luminaire & power schedule: how 4,011 units divide the work
Energised in May 2025 and formally accepted on 12 November 2025, the Fujiang Bridge's as-built schedule locks together the exact quantities across both the functional roadway layer and the DMX512 landscape layer (cross-verified against Sheet 01 `灯具工程量清单` and Sheet 02 `护栏灯、洗墙灯、投光灯布置图` of the November 2024 Construction Album):
| Layer & bridge structural zone | Model & key technical parameters | Delivered quantity | Mounting, power & engineering role |
|---|---|---|---|
| Functional Layer (Roadway) Main carriageway outer `D108` crash barriers (straight runs) | LWW-GRB-W70-L12 (`HL1`) 1.2 m / 12 W / 4000 K / DC 24 V / 12°–13° cutoff | 1,250 units | Clamped inside `Ø108 mm` top rail at 40° tilt; delivers 33.2 lx far-lane illuminance; constant output (off DMX) |
| Functional Layer (Roadway) Main span steel barriers, central reserve & curve transitions (`D75`) | LWW-GRB-W55-L10 (`HL2`) 1.0 m / 9 W–12 W / 4000 K / DC 24 V / structural IP65–IP67 | 912 units | Recessed in `Ø75 mm` slotted steel sleeves on `RAL 7047` welded 40°/45° saddles; follows longitudinal deck grade |
| Functional Layer (Walkway) Pedestrian & non-motorised inner handrail (`D75`) | LWW-GRB-W55-L6 (`HL3`) 0.6 m (`0.65 m`) / 4 W / 4000 K / DC 24 V | 475 units | Embedded in underside slot of inner walkway handrail (totaling 114 × 350W/100W PSUs across all 2,637 guardrail units) |
| Landscape Layer (Main Arch Ribs) Upstream/downstream faces & top of 70°-inclined steel arch (`琴身`) | LWW-PZT-W38A (`36 W` arch version) 1.0 m / 36 W / RGBW / 15°×45° / DC 24 V / IP66 | 592 units *(of 1,292 W38)* | Bolted to zero-drill welded `L50` angle brackets (`RAL 7047`) with 304 stainless anti-fall lanyards (`防坠绳`); 56 × 500 W PSUs |
| Landscape Layer (Outer Handrail & Girder) River-facing pedestrian balustrade pickets & girder fascia (`梁体轮廓`) | LWW-PZT-W38A (`18 W` down-wash version) `540 × 1.0 m` + `160 × 0.5 m` (corners) / 18 W / RGBW / DC 24 V | 700 units *(of 1,292 W38)* | Surface-mounted under outer top rail with `170 mm` glare baffle & safety lanyards; 12 × 350 W + 46 × 100 W PSUs hidden inside posts |
| Landscape Layer (Piers & Voids) Piers 3#–12# shafts & cantilevered under-girder voids | High-power architectural floodlight 150 W / RGBW / 25° asymmetric + anti-glare louvre | 52 units | Mounted on custom `1.2 m` (`1,200 mm`) welded triangular V-brackets under the deck with stainless anti-fall safety lanyards |
| Landscape Layer (Hanger Cables) 15 pairs (30 total) of radial steel hanger cables (`琴弦`) | SP-F310A bridge custom narrow-beam projector `22 × 300 W` + `8 × 200 W` / 8° ultra-narrow / RGBW | 30 units | Bolted to `960 × 260 × 350 mm` `L50` frames welded on hanger ear-plates with rubber damping pads & safety lanyards |
| Total Bridge Luminaires *(Excluding 12 under-bridge 15.78 m Magnolia decorative poles)* | 3 Functional GRB models (`2,637`) + 4 Landscape models (`1,374`) | 4,011 units | Supervised via 1 Master + 14 `MR-A28D` fiber-linked Art-Net/DMX sub-controllers (landscape) & municipal street-light platform (functional) |
Checking the arithmetic confirms how every zone fits together:
- Functional Guardrail Layer: `1,250` (`L12` carriageway) + `912` (`L10` main-span/curve saddle mount) + `475` (`L6` inner walkway) = **2,637 units** (65.7% of all fixtures on the bridge).
- Landscape `LWW-PZT-W38A` Linear Layer: `592` (`36 W` on the twin arch ribs) + `700` (`540 × 1.0 m` straight + `160 × 0.5 m` curved-bay `18 W` downward washers under the outer pedestrian handrail) = **1,292 units**.
- Landscape Floodlight Layer: `52` (`150 W` pier floodlights on `1.2 m` triangular brackets) + `30` (`22 × 300 W` + `8 × 200 W` `8°` hanger projectors) = **82 units**.
- Combined Total: `2,637 + 1,292 + 82` = **4,011 luminaires** (complemented on the ground-level auxiliary roads beneath the bridge by 12 custom `15.78 m` Q235 hot-dip galvanized **Magnolia Streetlamps (`玉兰灯`)**, each carrying `300W+200W+50W+50W` `3000 K` ornamental modules and `9 × 18 W` `5700 K` `140 lm/W` roadway modules with `0–10 V` dimming).
9. Seven engineering lessons to carry to your next bridge project
What transfers from the Fujiang Bridge to another tied-arch, cable-stayed, or box-girder crossing is not the exact fixture count, but the engineering methodology used to make the design buildable:
Separate surface volume from cable rhythm
Use asymmetric wall washers (`15°×45°`) on broad arch ribs and ultra-narrow collimated projectors (`8°`) on slender `50–100 mm` hanger cables so the strings never drown in spill light.
Assume zero drilling on primary steel and concrete
Coordinate pre-welded anchor plates and ear-plate frames (`L50` angle steel) early, and engineer `1.2 m` cantilevered triangular brackets where pier shafts need throw offset.
Mandate 304 stainless anti-fall safety lanyards (`防坠绳`)
Every luminaire, power supply, and cable tray mounted on overhead arches, outer handrails, or under-deck pier brackets must carry a secondary stainless-steel safety tether.
Use outer handrails for downward fascia washing & hide PSUs in posts
Mounting `18 W` wall washers under the outer handrail lip with `170 mm` baffles washes both the metal railing and girder edge while concealing `DC 24 V` drivers inside hollow stanchion backplates.
Match custom lengths (`1.0 m` & `0.5 m`) and `RAL` sheen to the structure
Schedule shorter `0.5 m` linear modules for curved lookout corners and lock in a unified finish (`RAL 7047` 40% semi-gloss) across brackets, trays, and housings so hardware disappears by day.
Use fiber-optic Art-Net distribution across steel spans
Run Gigabit single-mode fiber between the master controller and on-site sub-controllers (`MR-A28D`), keeping shielded copper DMX branches `≤80 m` in divided cable trays.
Keep roadway guardrail lighting off the DMX landscape network
Run functional `4000 K` `12°–13°` cutoff guardrail lights on dedicated constant-output `DC 24 V` circuits (`≤70%` PSU load) so landscape commissioning never compromises traffic safety.
10. What to prepare before a bridge lighting scheme
If you are engineering the lighting for a tied-arch bridge, cable-stayed span, or urban viaduct, share your structural elevation and cross-section drawings (`.dwg` or PDF), handrail pipe diameters (`D75` / `D108`), hanger cable diameters and heights, and structural no-drill restrictions with TPK's bridge engineering team.
From those inputs, we can provide custom bracket shop drawings (`L50` arch frames, ear-plate hanger cradles, `1.2 m` pier cantilevers, and handrail saddles), `.IES` DIALux roadway and arch simulations, and a complete fiber-to-DMX control topology.
Explore our bridge lighting solutions page, or download the project `.IES` files, goniophotometer reports, and as-built records directly from the Fujiang Bridge project page.