


Hotel Facade Lighting Solutions Tower first. Grounds only where they belong.
This page is for hotel exteriors. The tower is the specification. The garden is not.
We specify wall washers, linear bars and accent spots against two jobs: the building skin, and the last fifty metres to the door. On a resort we will add paths, trees and courtyard edges after that facade plan exists.
If the job is a park, a street, or a villa garden with no hotel tower, this is the wrong brief. Send it as landscape, or pick another solution page.
Three layers on a hotel job
Same project, different constraints. Do not buy the garden package first.
Facade identity
Give the tower a readable night outline. Wash only where the surface can take a field of light. Linear for floor lines, crowns and fins. A fully washed hotel reads as a mall; guest-room glass picks up the same fittings that are meant to look good from the road.
Typical mix: LLS-OP-W30C, LWW-WZB-W55, LWW-ROWS-W150. IP66–IP67. Static or DMX512. ETL or CE by model — not every SKU is ETL.
Arrival and drop-off
Canopy, porte-cochère and lobby face. Guests look into the light, not at a rendering. Keep vertical brightness down at eye height. A wash across the driveway hits drivers; the tower still looks unfinished.
Typical mix: SP-EA-R195 / R225, LWW-PZT-W38A. Specify with the facade package. There is no standalone arrival case on this page.
Resort grounds
Paths, trees, hedges, courtyard edges. Warm, low, and secondary. If the garden outshines the building, the scheme failed. Do not buy the landscape package first and hang a facade on it.
Typical mix: SP-PZT-R110 / R135 / R170. Buried and spot, IP67. Qingyuan is this layer, not a facade lead.
Hotel projects on file
Two facade jobs and one resort-grounds job. Figures below are from the project records, not round numbers.
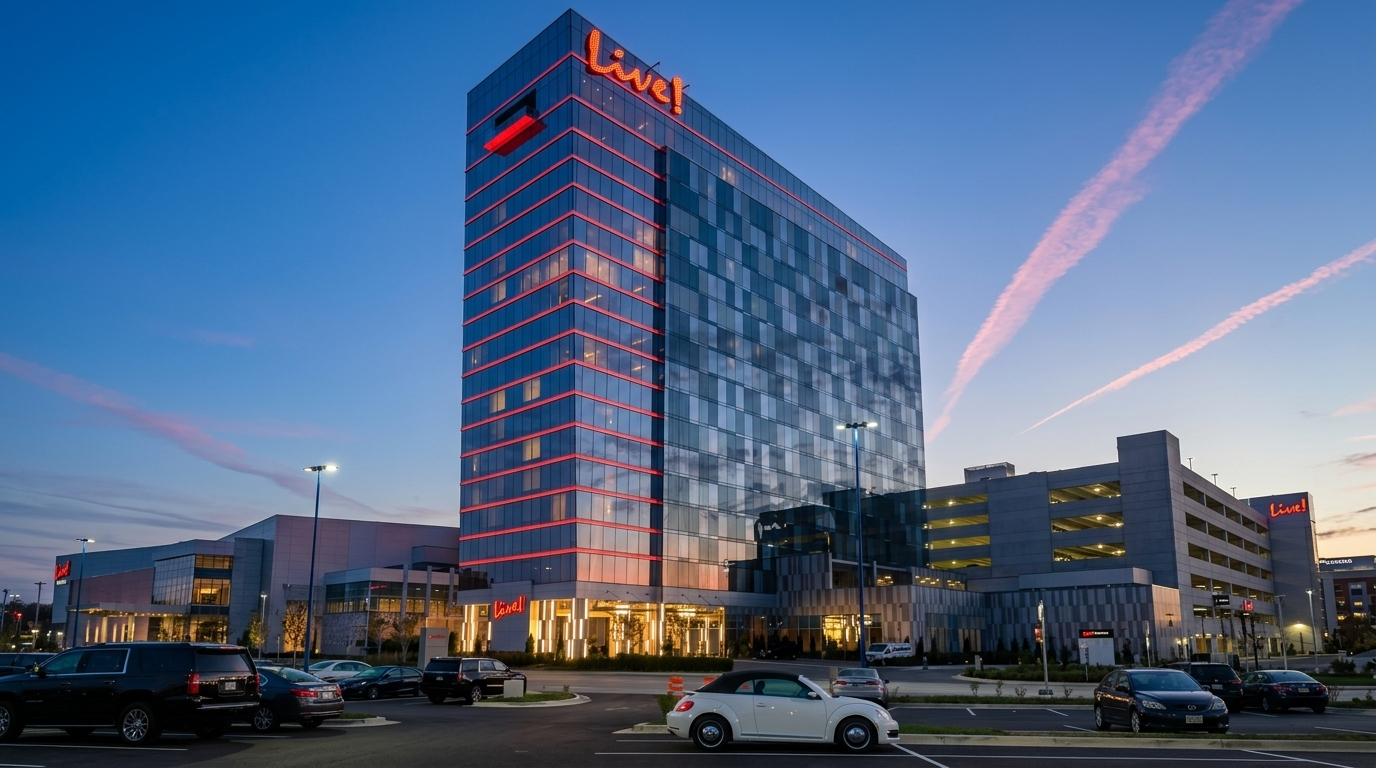
Live! Casino & Hotel Maryland
- LLS-OP-W30C — L12 ×692 · L6 ×105 · L3 ×63
- 30×30 mm body in a 32 mm cavity · glass lens
- DMX512 · 24 V · IP66 · ETL
- Supplied since 2018 · current spec 2024
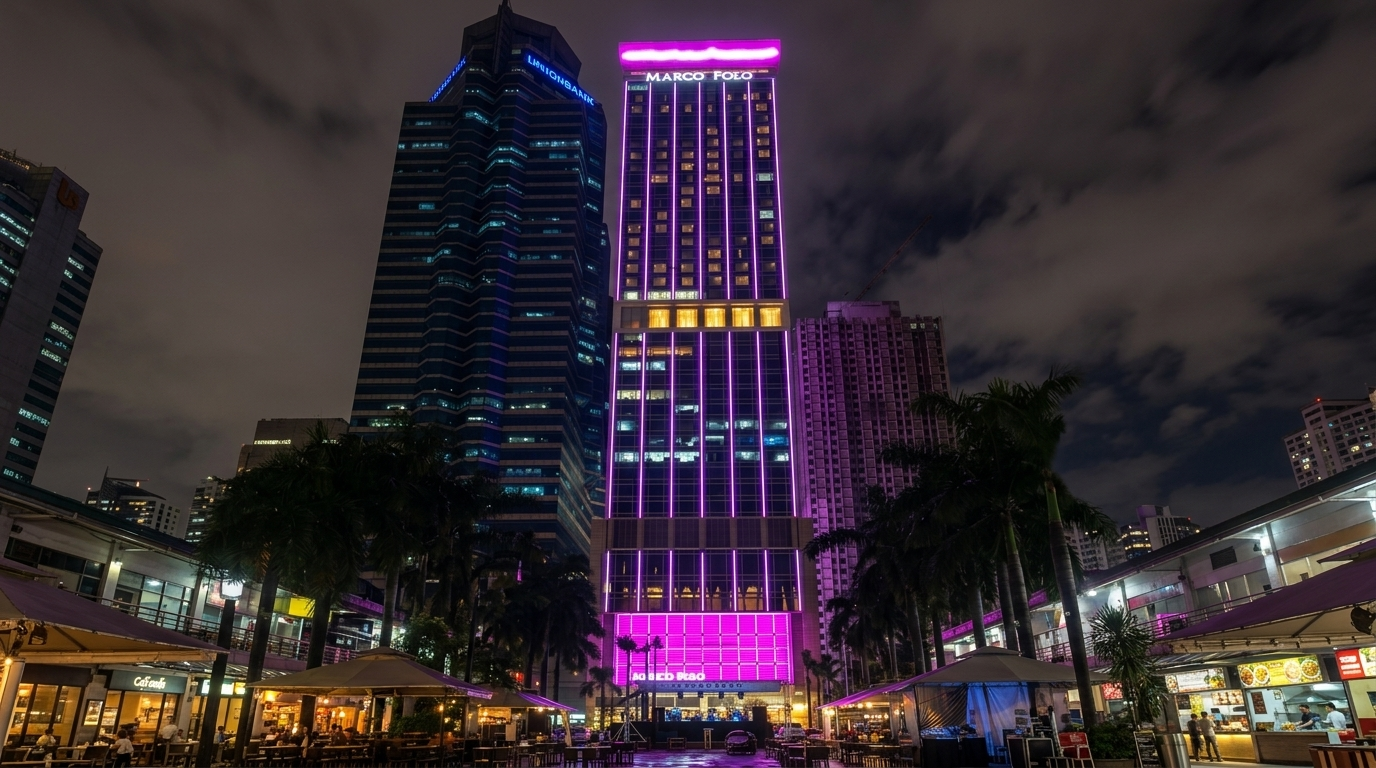
Marco Polo Ortigas Manila
- Products: LLS-OP-D50, LWW-ROWS-W150
- Control: DMX512 RGBW
- Application: vertical tower wash + linear
- Completed: November 2014
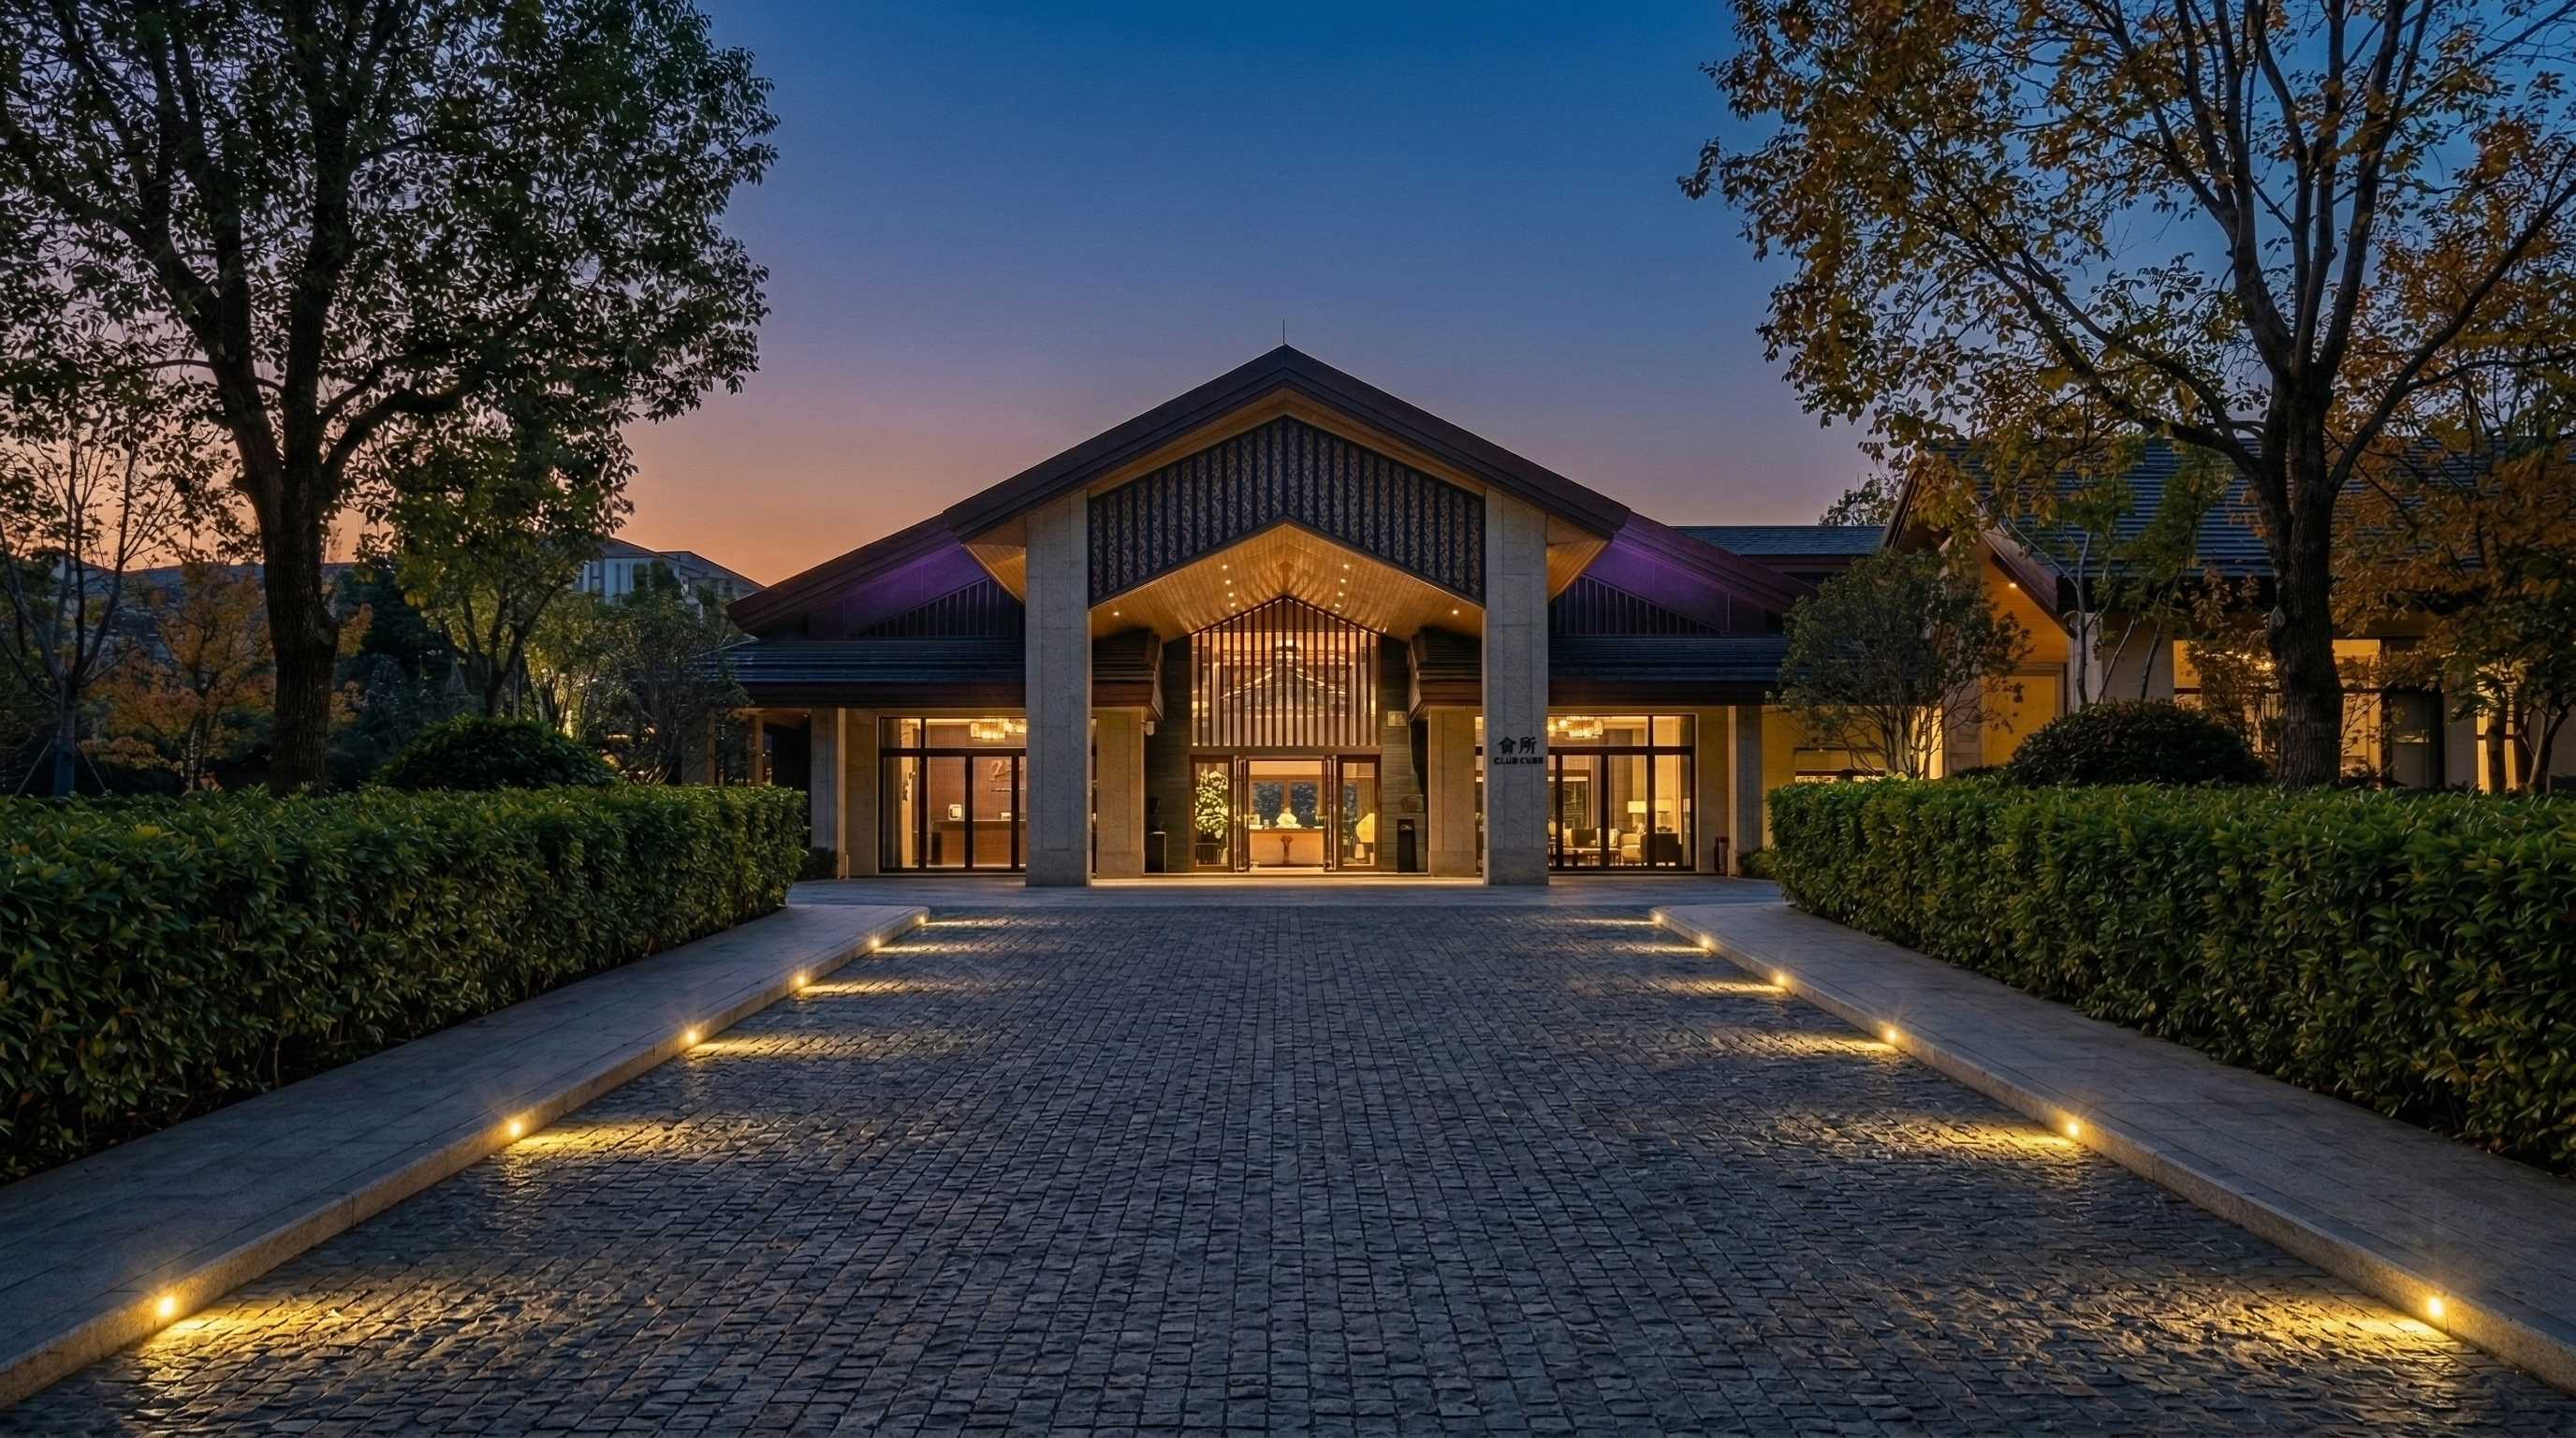
New World Hotel Qingyuan
- Products: SP-PZT-R110 / R135 / R170
- Buried lamps, street lamps, small spots
- Control: DMX512
- Completed: November 2019
Product families for hotel work
Open the live page for the current drawing, IES and listing. Wattage bands below are the documented ranges, not a quote.
| Series | Wattage | IP Rating | Certification | Control | Best For | Live Page |
|---|---|---|---|---|---|---|
| LED Linear LightLLS-OP-W30B · LLS-OP-W30C · LLS-OP-D50 | 4W–21W on W30 lengths | IP66–IP67 | ETL on W30C · CE | Static / DMX512 | Slab-edge · floor line · vertical fin | W30C |
| LED Wall WasherLWW-PZT-W38A · LWW-WZB-W55 · LWW-ROWS-W150 | 18W–150W | IP67 | ETL · CE by model | Static / DMX512 / RDM | Tower wash · vertical mass | W55 |
| Architectural SpotSP-EA-R195 / R225 · SP-PZT-R110 / R135 / R170 | See model page | IP65–IP67 | CE · confirm ETL if US | Static / DMX512 | Entrance · signage · resort planting | SP-EA |
What to send, and what you get back
A first review does not need a finished lighting design. It needs the building constraints.
Drawings and limits
- City, building type, number of floors
- Facade material and day / night photos
- Cavity, clip or bracket limit if you have one
- Which elevations face guest rooms
- Still white or colour scenes; listing (ETL / CE)
Feasibility, not a sales deck
- Whether the job fits a published family
- Model direction and open questions
- File list: IES, sheet, CAD if they exist
- Photometrics quoted separately, credited on order
IES, sheets, CAD
- Grouped downloads on the resources page
- IES for DIALux / AGI32 by family
- Spec sheets with electrical and optical data
- Bracket / cavity drawings where they exist
ETL is a gate, not a badge
- US permanent exterior work needs ETL or UL
- CE is not a US listing under the NEC
- Live! Maryland was specified on that rule
- Certificates: live certifications page, no invented numbers
Common questions
Start project review
City, facade material, cavity or mounting limit, guest-room elevations, warm white or RGBW, ETL or CE. Feasibility in 2–3 business days.