Zhongshan Airzone Industrial Park Architectural Nightscape Lighting Project
Project Overview
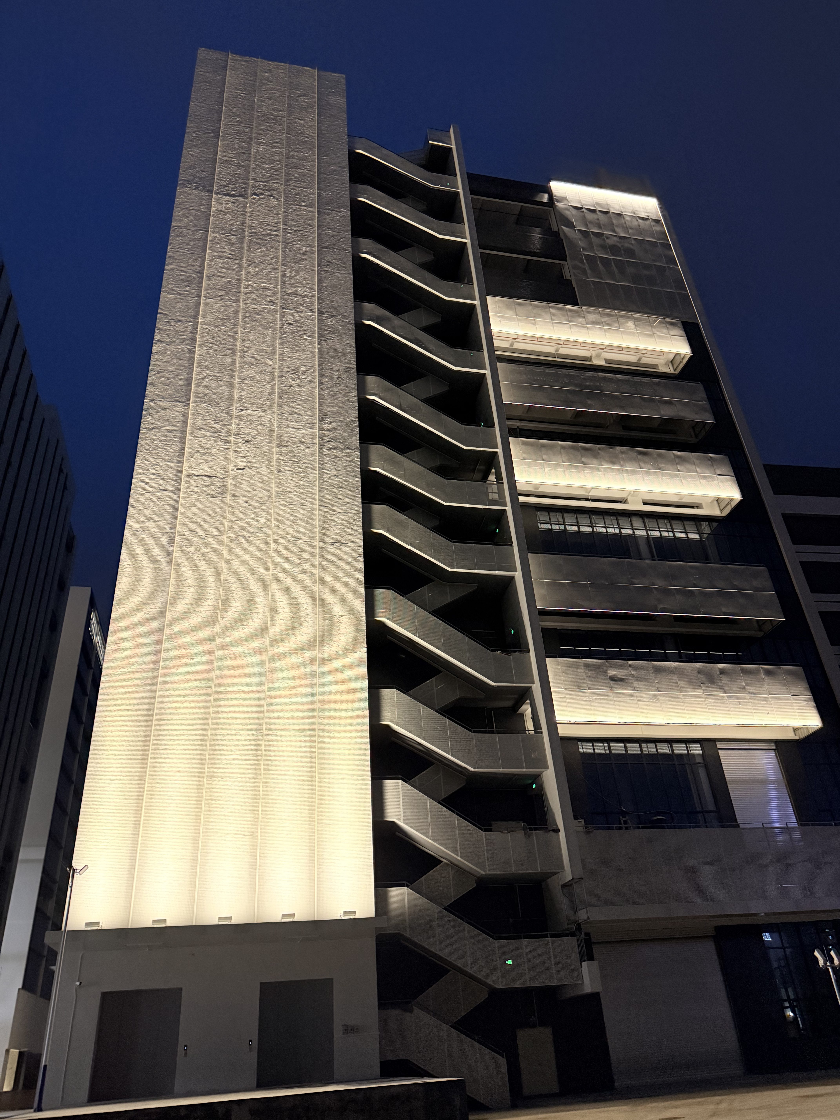
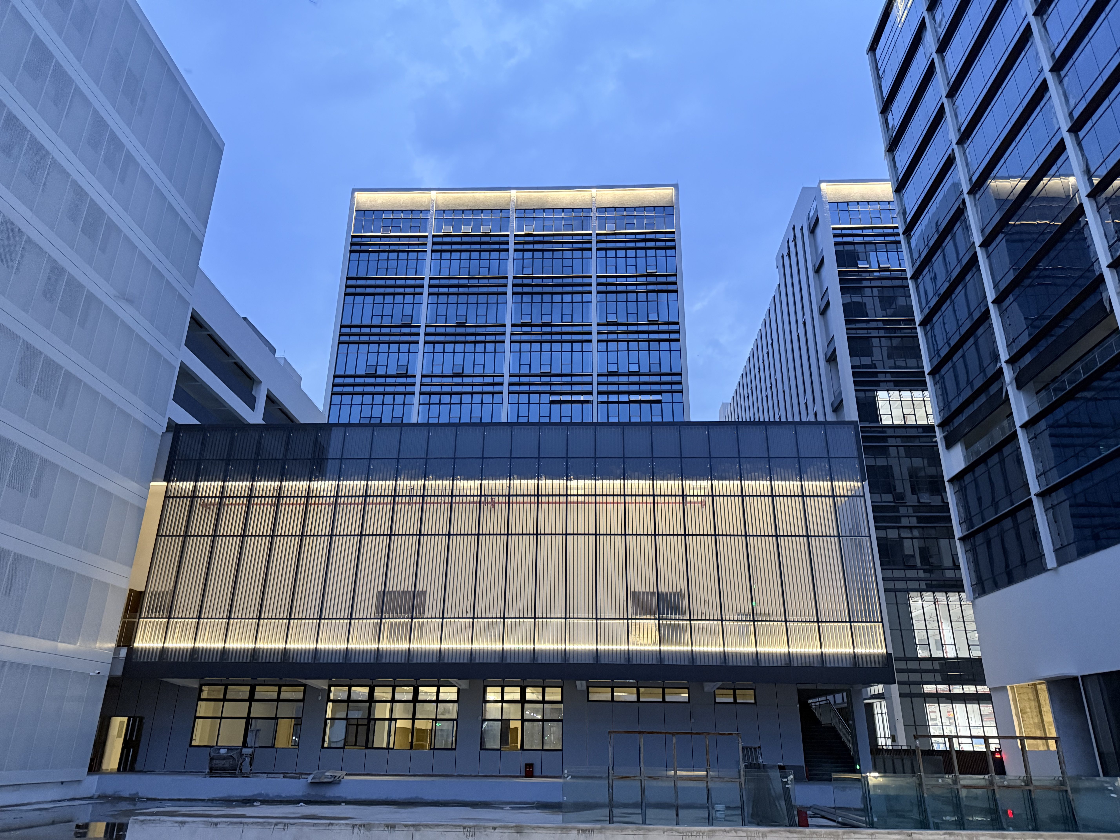
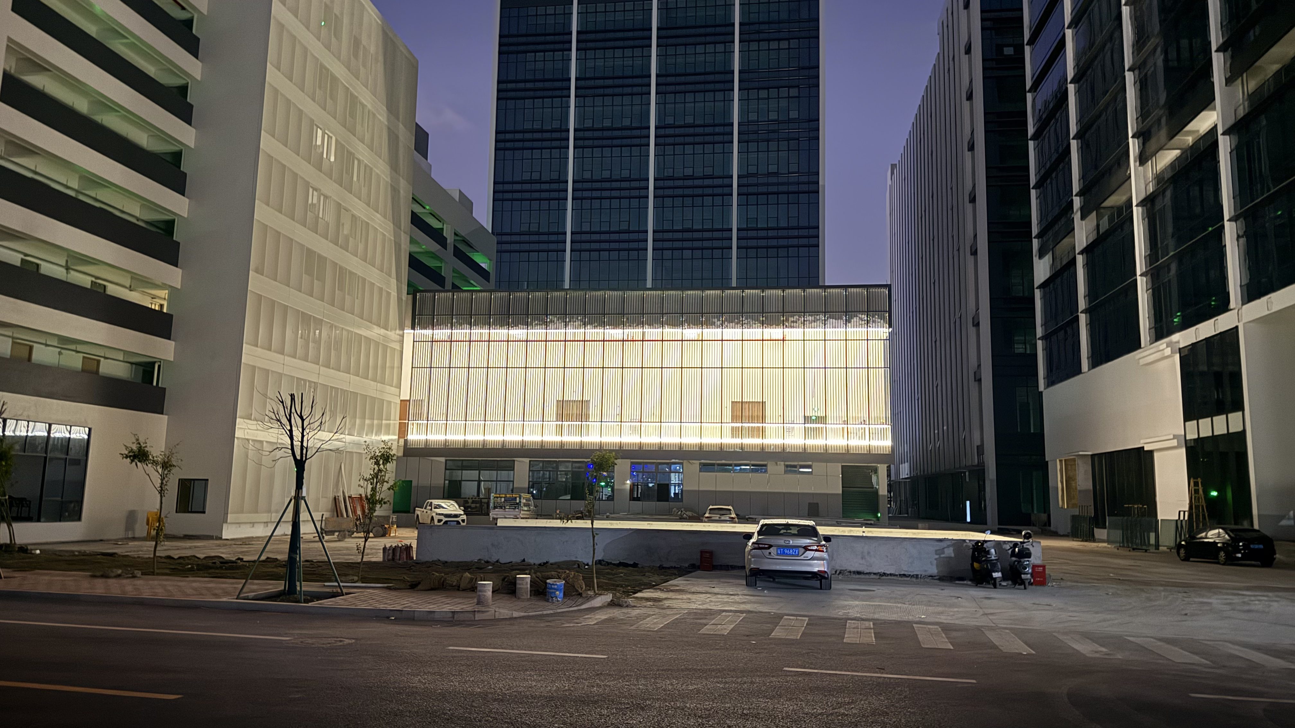
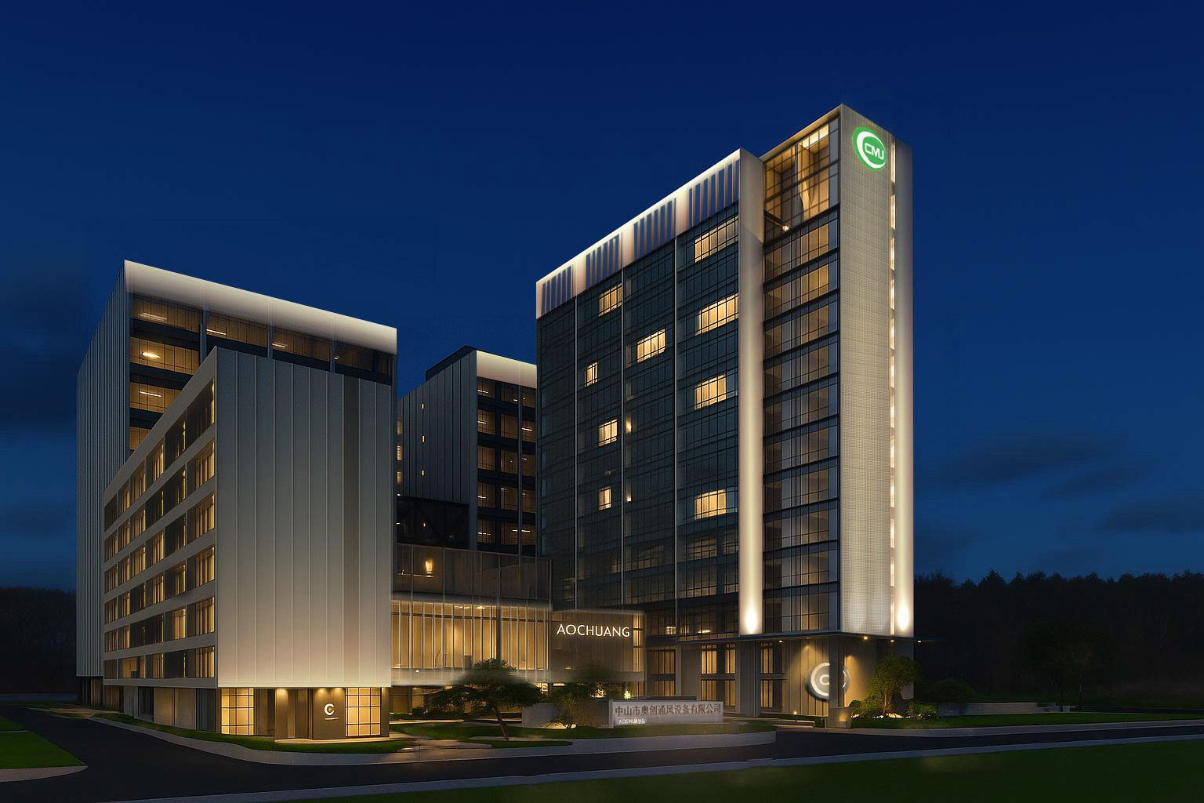
Zhongshan Airzone Industrial Park in Guangdong, China, comprises four buildings completed in May 2026 — an eleven-storey main tower finished with a white rendered, hand-applied putty facade, and a shortest block of six storeys. By day the rendered surface looked perfectly acceptable; under close grazing light at night, minor trowel marks turned into hard shadows and visible texture bands.
The lighting scheme combines two fixture families with one shared lesson: geometry matters more than wattage. Twelve LLS-OP-W30B linear wall washers — 1,220 mm, 21 W, 4000 K, 20°×40° asymmetric optics — wash the facade from 250 mm extended brackets, while SP-F310A floodlights (150 W, 4000 K, 10° optic) deliver a long-distance beam across the park. All luminaires are mounted from the second floor up, so the night composition concentrates on the upper storeys, where it is seen from far away.
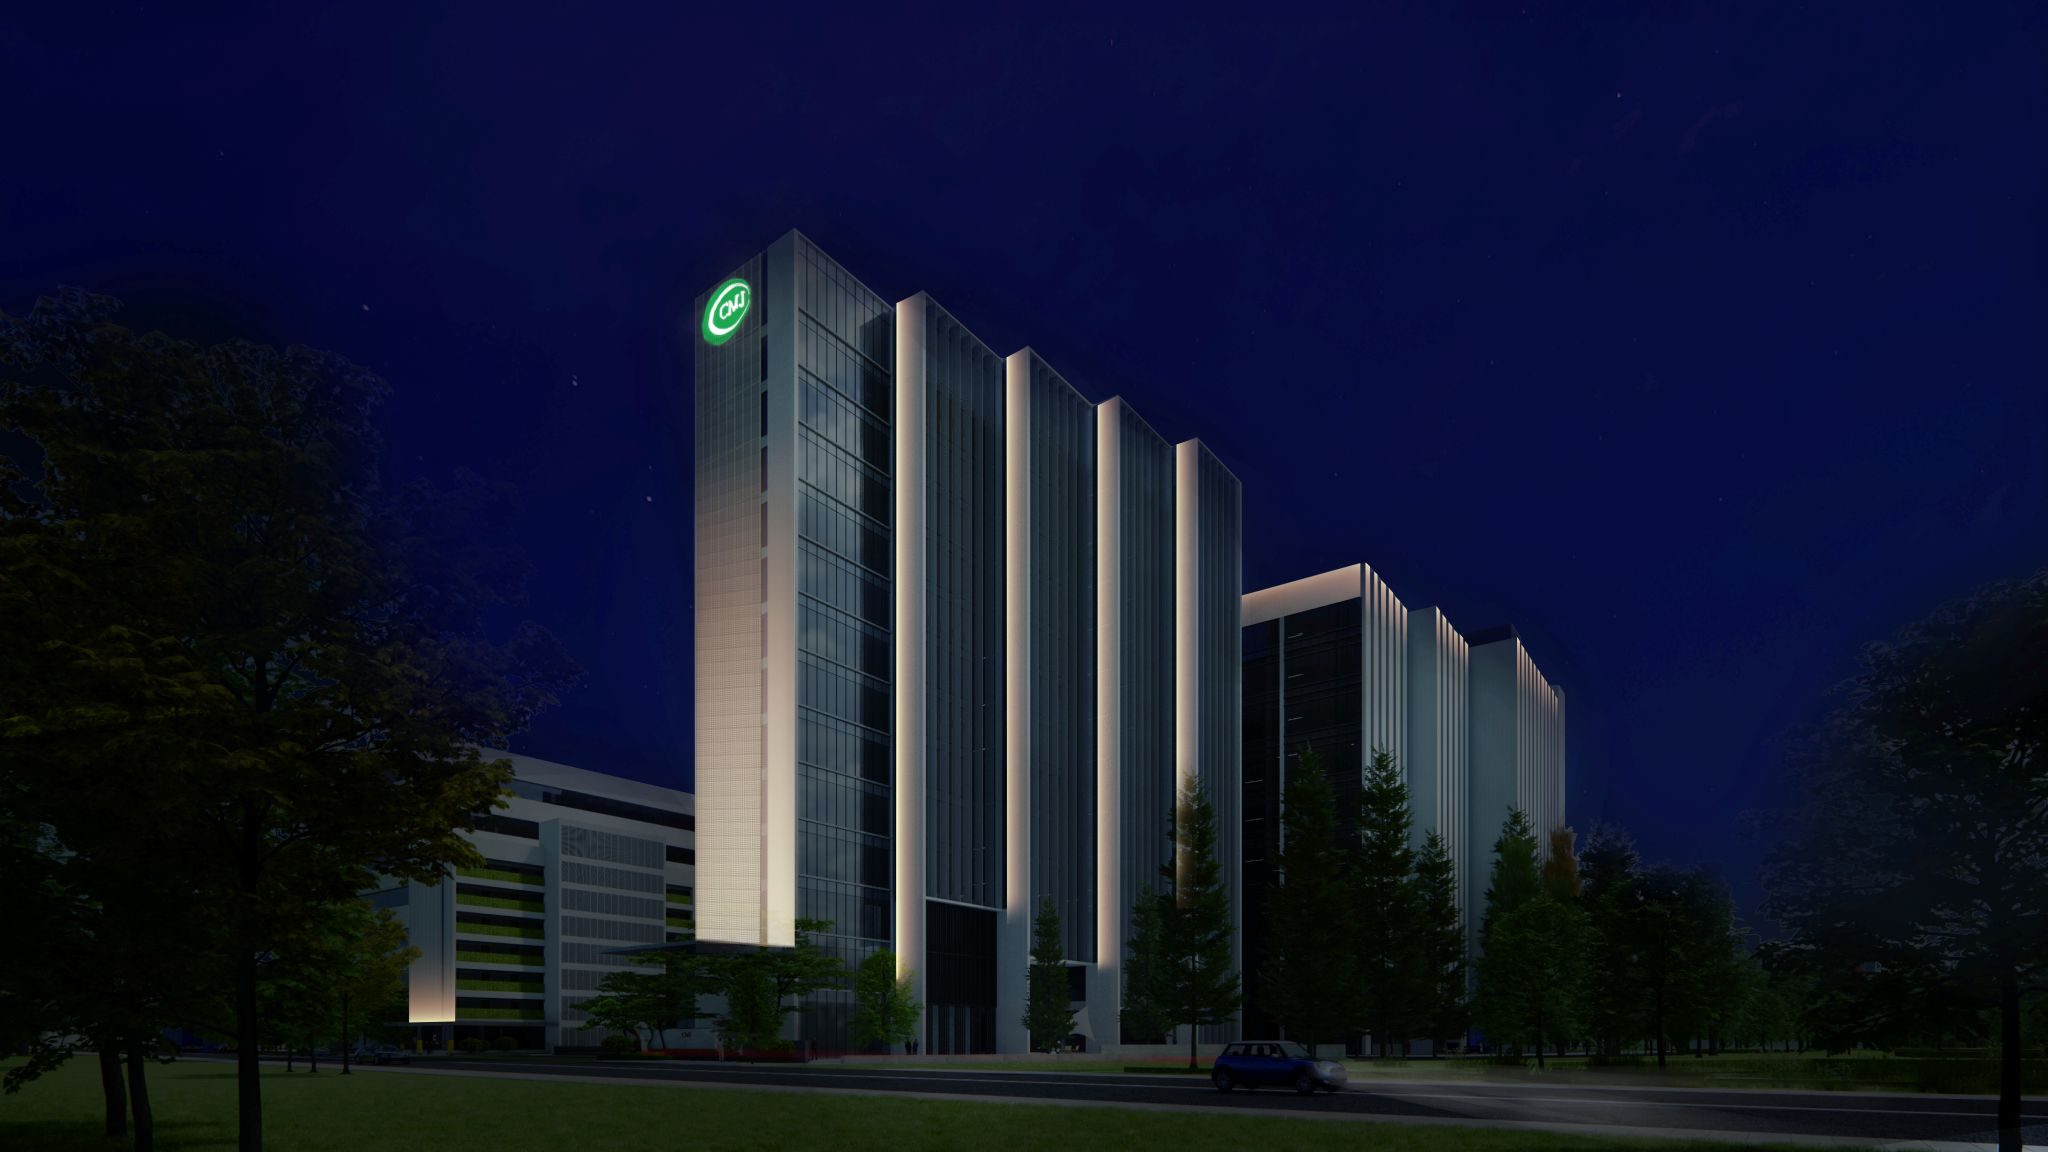
Completing the composition, a 5.8 × 3.88 m illuminated CMJ logo on the east facade of Building 3 ties the brand mark into the same nightscape.
Key Challenges & TPK Solutions
Uneven Rendered Surface — taming grazing-light shadows
Minor trowel irregularities invisible by day became hard shadows after dark
The hand-applied putty finish carried small surface variations. With the first close-to-wall installation, the grazing angle exaggerated every one of them into strong shadows and texture bands across the rendered wall.
Move the beam away from the wall before it lands
A 250 mm extended bracket set each W30B back from the facade, giving the 20°×40° asymmetric beam room to open before reaching the surface. The vertical wash turned cleaner and more even, with hard shadowing visibly reduced.
Bright lower zone, limited upward reach
With a short bracket and only limited clearance, the fixtures lit a bright lower zone while the upper wall fell off quickly — the opposite of what an eleven-storey facade needs at viewing distance.
Test bracket options on the actual wall, with the client watching
Several bracket lengths and fixture options were compared on site so the visual difference could be judged directly. The increased setback let the asymmetric distribution develop, carrying even coverage up the facade.
The flood beam rose, but the wall stayed dim
The SP-F310A floodlights were required to reach more than 45 m. Mounted 1 m from the wall with the emitting face parallel to the ground, the beam travelled — yet the wall surface stayed underlit, growing darker toward the top.
Re-mount at 850 mm and aim by eye, not by spec sheet
The floodlights were re-mounted at an 850 mm setback and tilted approximately 3–5° back toward the facade — an angle arrived at through on-site trial, because the real aiming always depends on the surface material. The client wanted the upper storeys bright when viewed from a distance without an overlit base, and the field adjustment delivered exactly that balance.
The best nighttime bracket projected too far by day
A 450 mm trial bracket improved the nighttime effect further, but its projection from the facade was less acceptable during daytime viewing — and the building had to look right around the clock.
Choose the 250 mm balance and keep the daytime look quiet
The 250 mm bracket was selected as the final compromise between nighttime uniformity and daytime appearance. White fixture bodies, facade-finished brackets and concealed cable routing reduce the visual impact in daylight, while project-specific simulations against the applicable IES files confirmed a 60 lux target across the effective illuminated wall area.
Core Focus
Setback, optics and aiming matter more than wattage
On uneven rendered surfaces, a close-to-wall fixture position exaggerates minor construction irregularities. This project shows the fix is geometric, not electrical: more distance, the right asymmetric distribution and a few patient degrees of field adjustment.
- Setback before wattage — a 250 mm bracket gave the 20°×40° optic room to open, cleaning up shadows that extra power alone would never have fixed.
- Field-tested aiming — both fixture families were aimed by on-site visual trials of roughly 3–5° toward the facade; simulation distances must always be re-checked against the real wall material.
- Daytime dignity — white bodies, facade-finished brackets and concealed wiring keep the rendered facade presentable in daylight.
- Discipline after midnight — smart astronomical time-control cabinets shift switching times automatically between summer and winter (latitude- and longitude-based) and can be adjusted remotely; a deep-night mode trims the scene from 23:00 to 5:00.
What the System Delivers
45 m
Floodlight Throw Distance
60 lux
Target on the Illuminated Wall
12
W30B Linear Wall Washers
The Airzone project proves that a difficult wall is not a reason for more power — it is a reason for better geometry. With the right setback, the right optics and a few degrees of patient field adjustment, an uneven rendered facade reads clean, calm and bright from across the park.